Yallambee is a thoughtfully designed home extension and renovation that transforms the existing residence into a light-filled, contemporary family home while retaining its individual character.
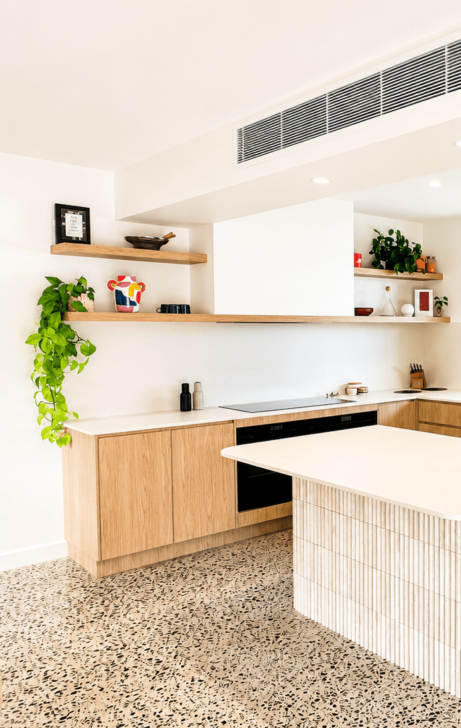
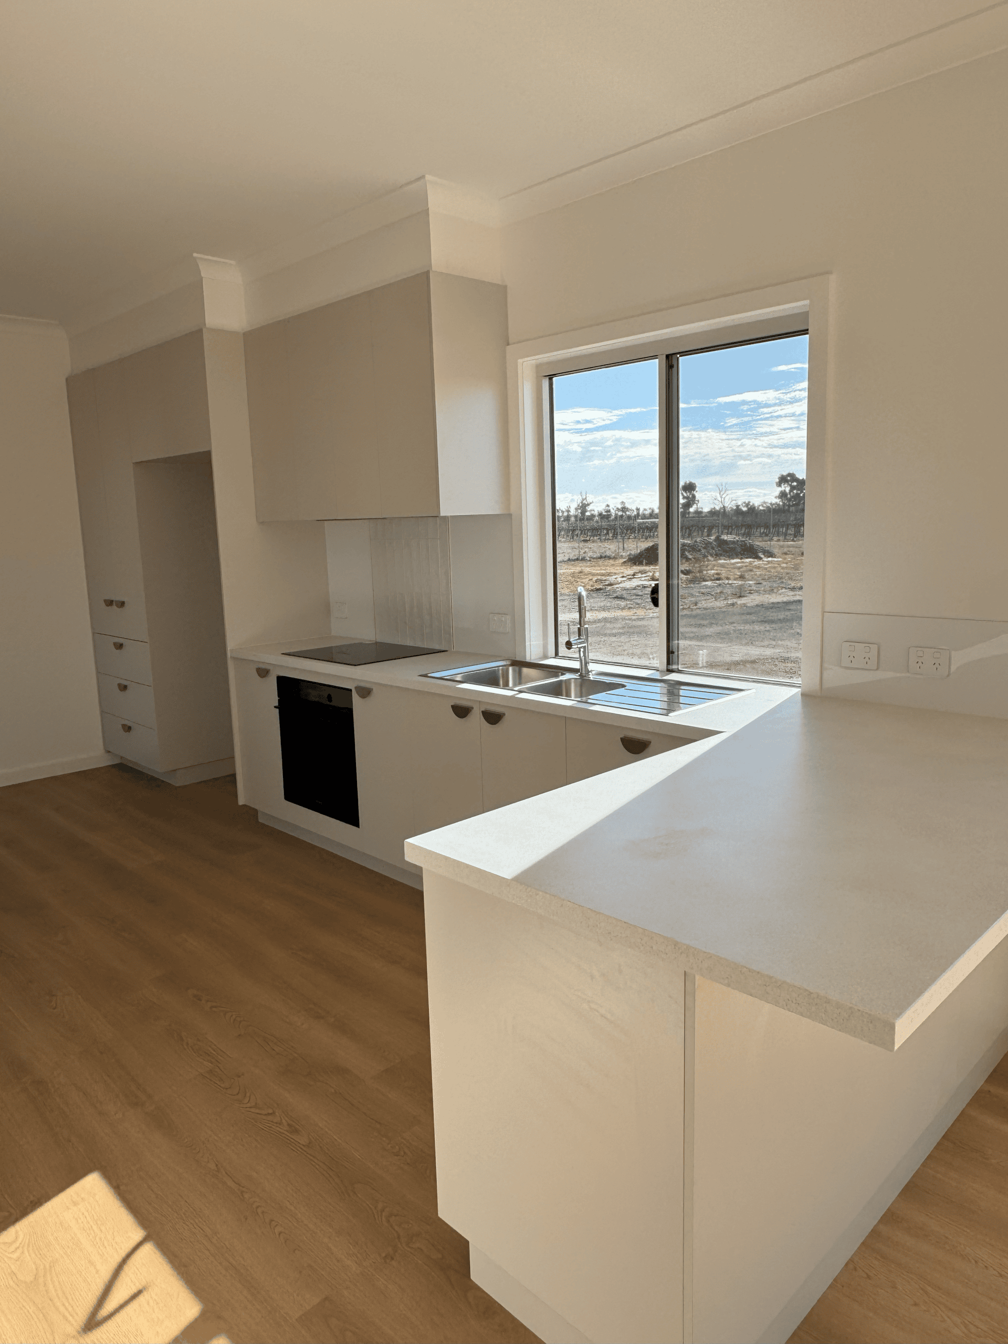
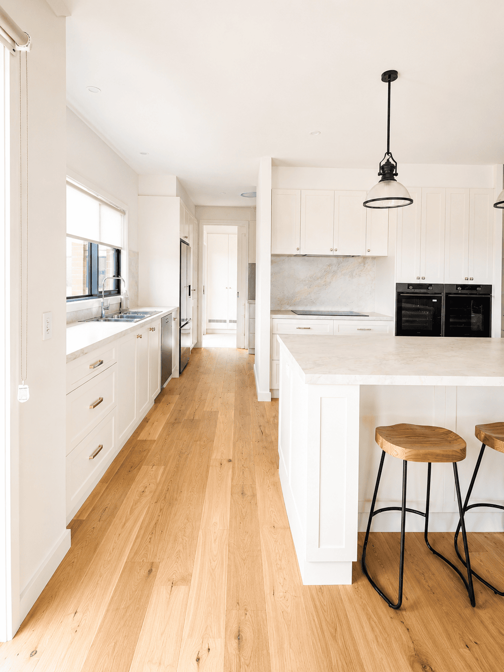
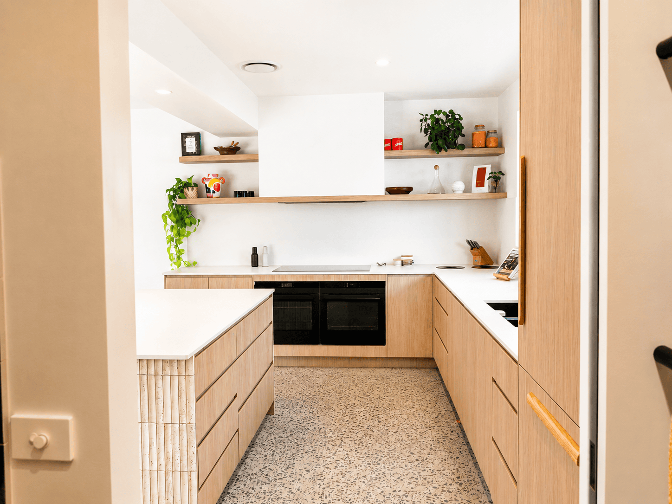
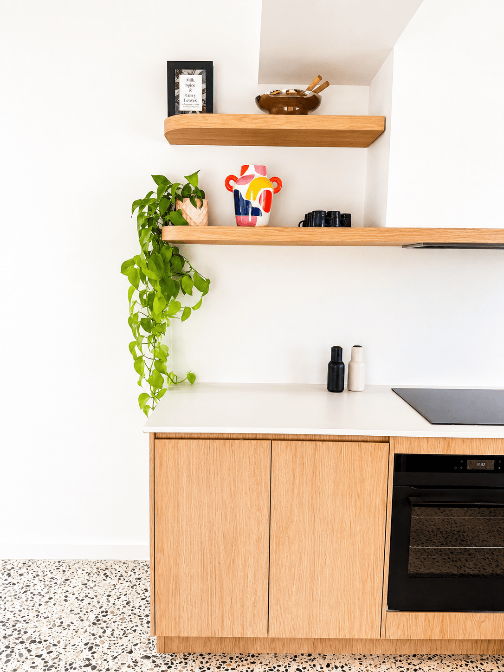
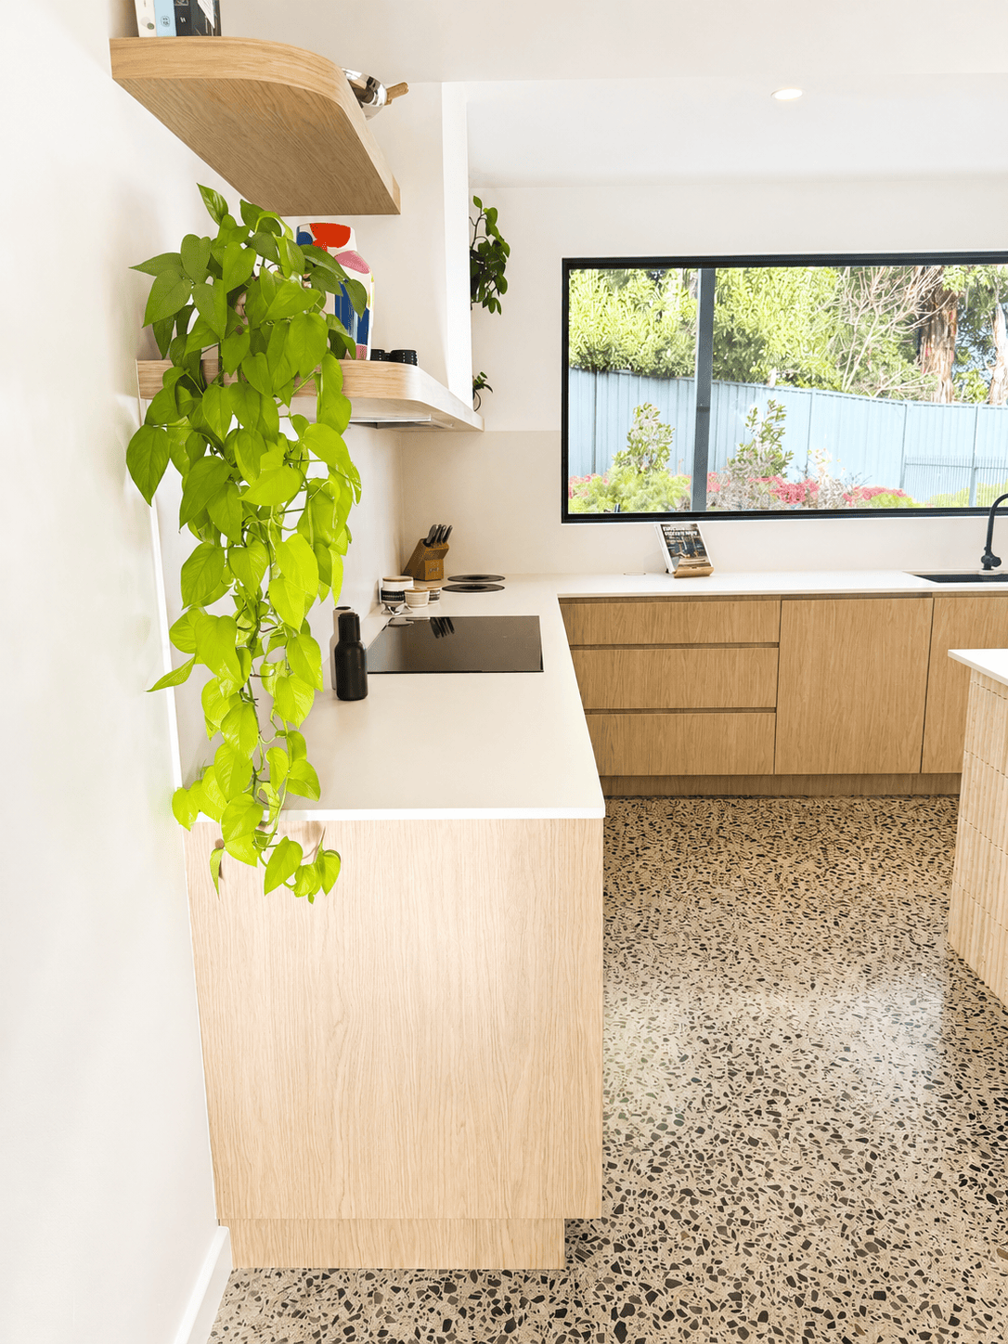
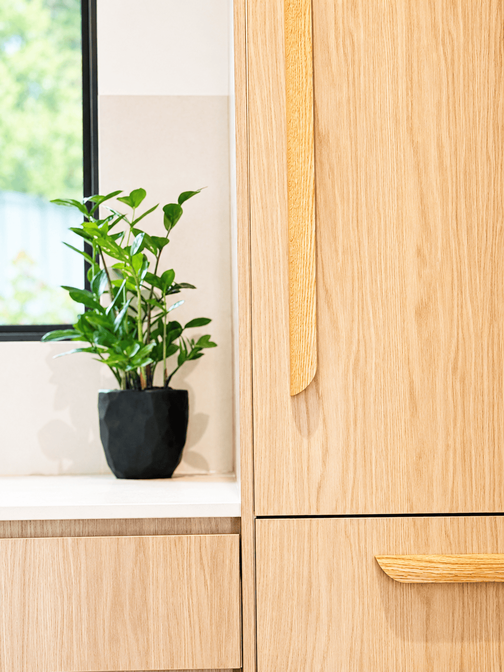
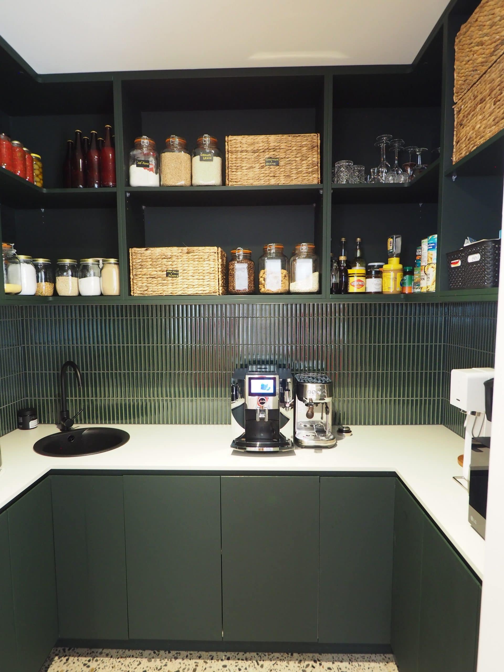
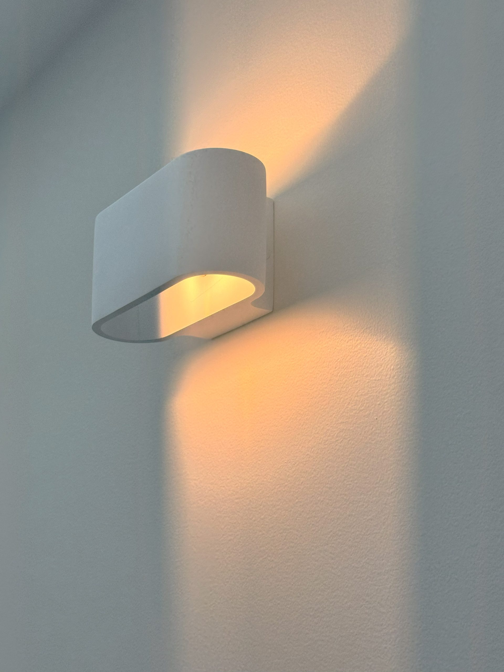
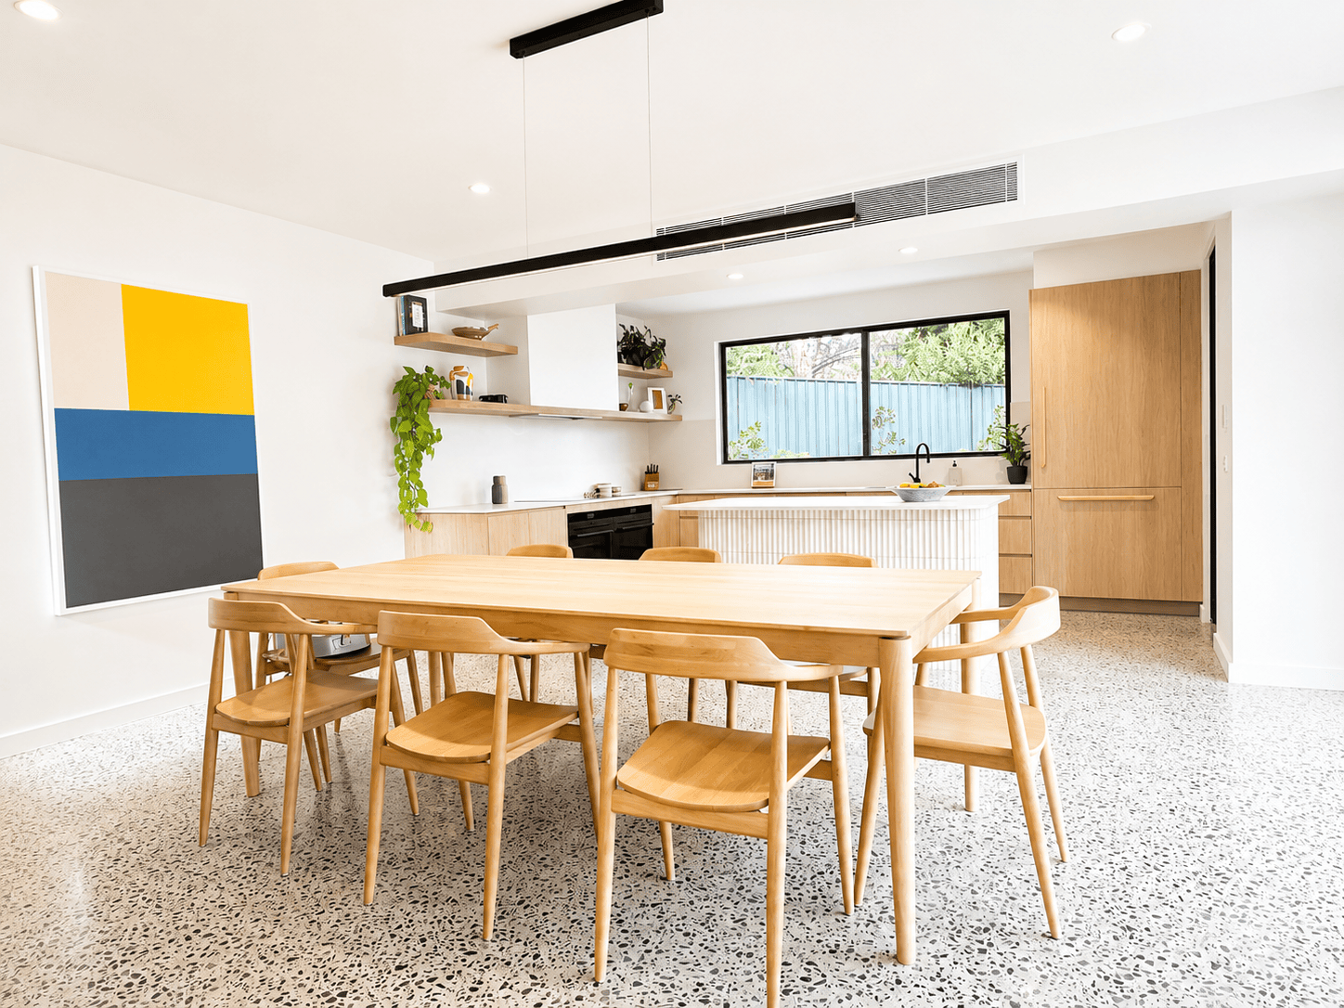
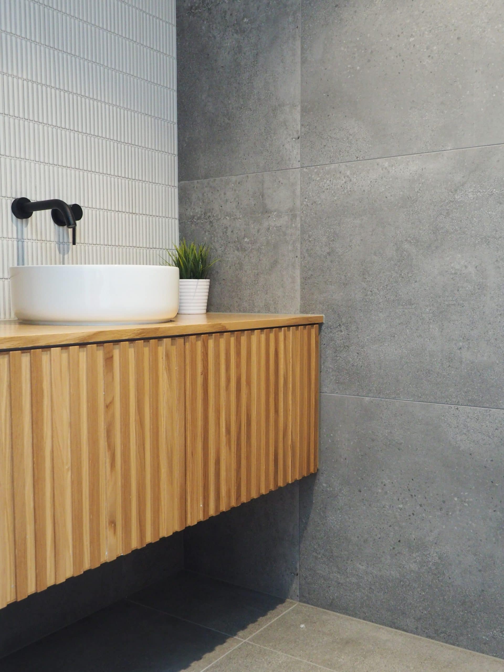
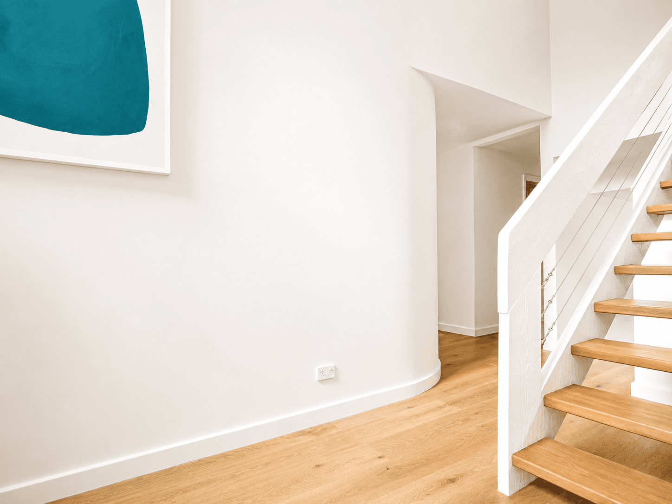
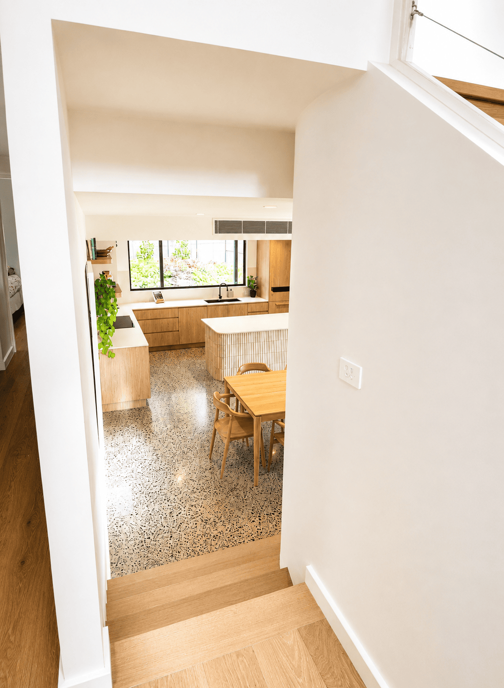
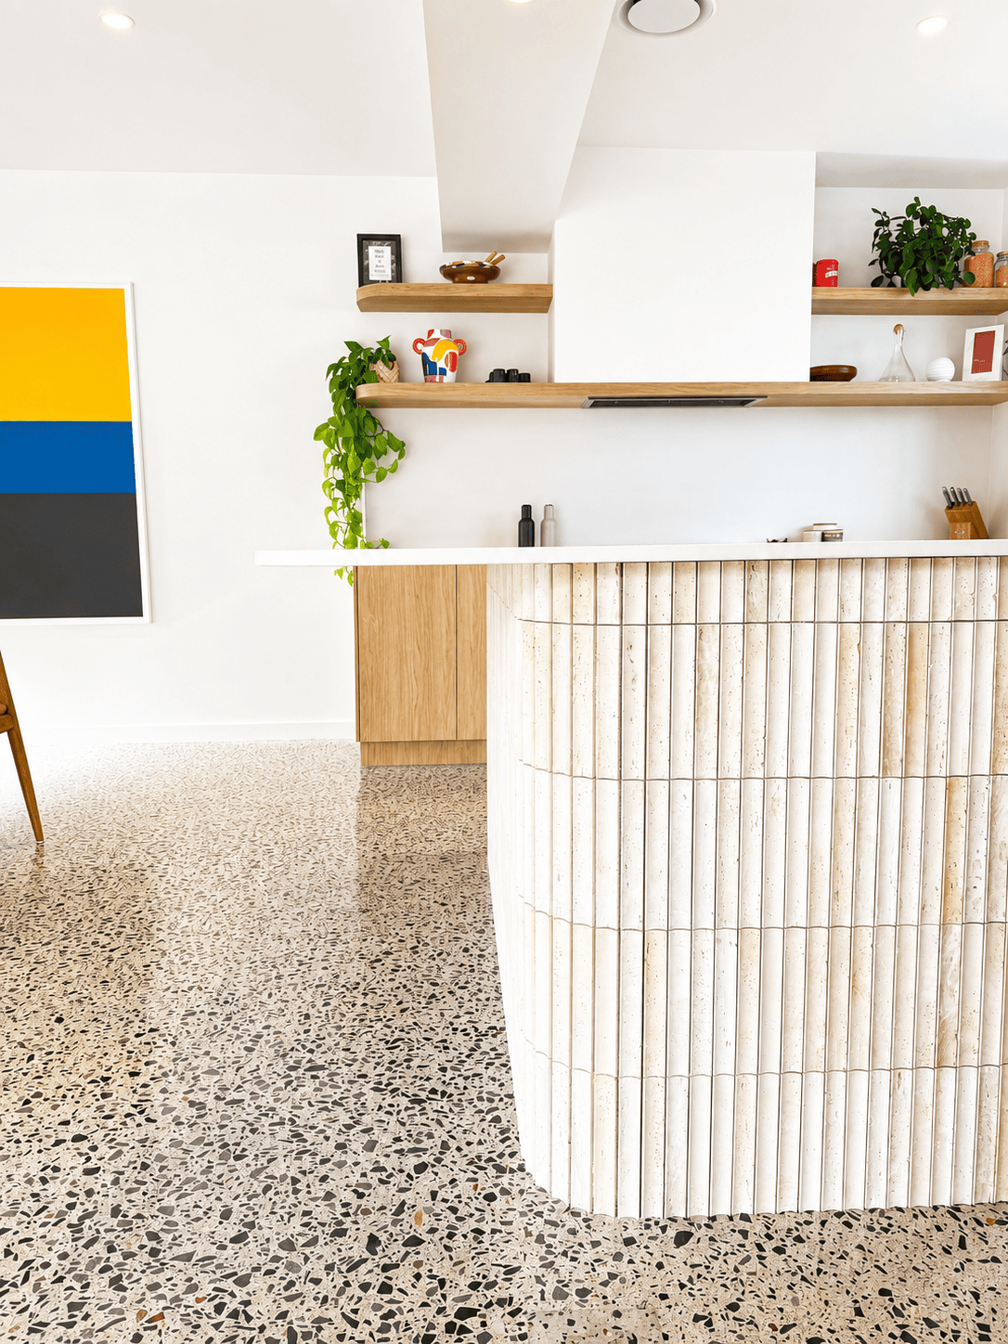
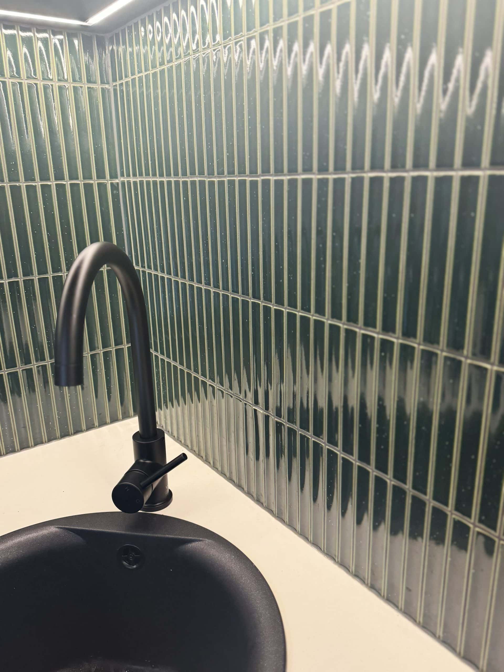
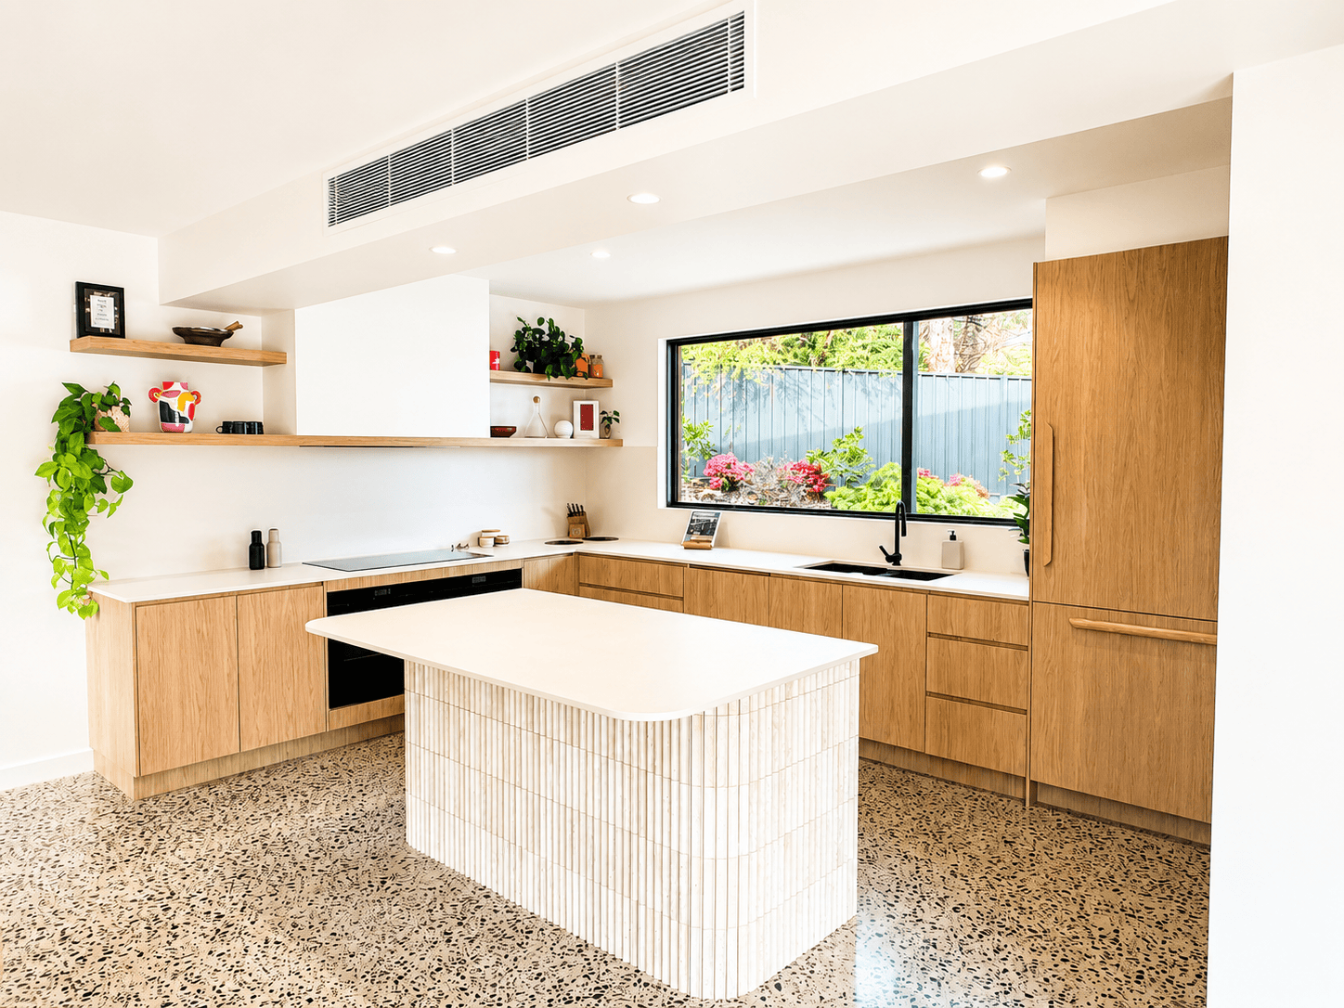
The project introduced a spacious new kitchen and dining area featuring custom timber joinery, a curved tiled island bench and polished concrete flooring. Warm timber finishes continue throughout the home, complemented by crisp white interiors, feature lighting and carefully selected tiles and fixtures.
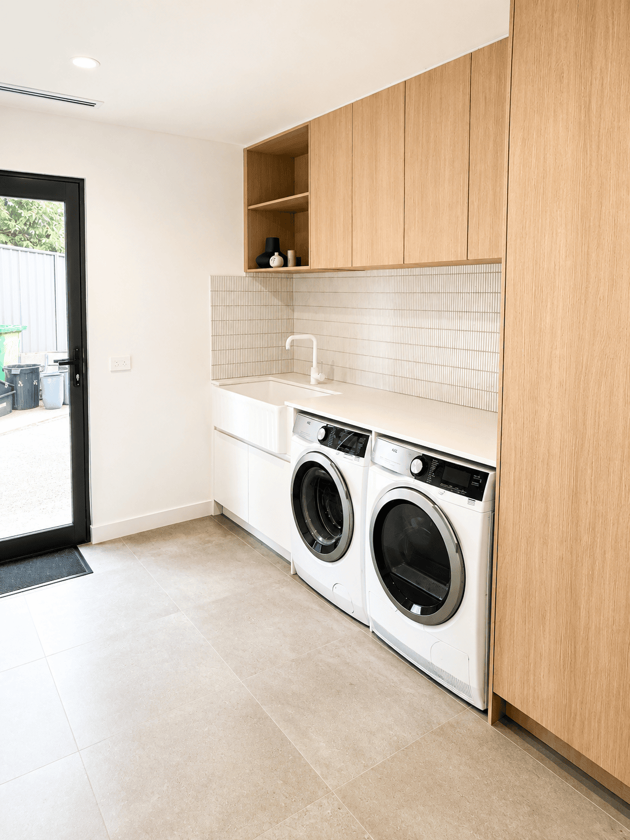
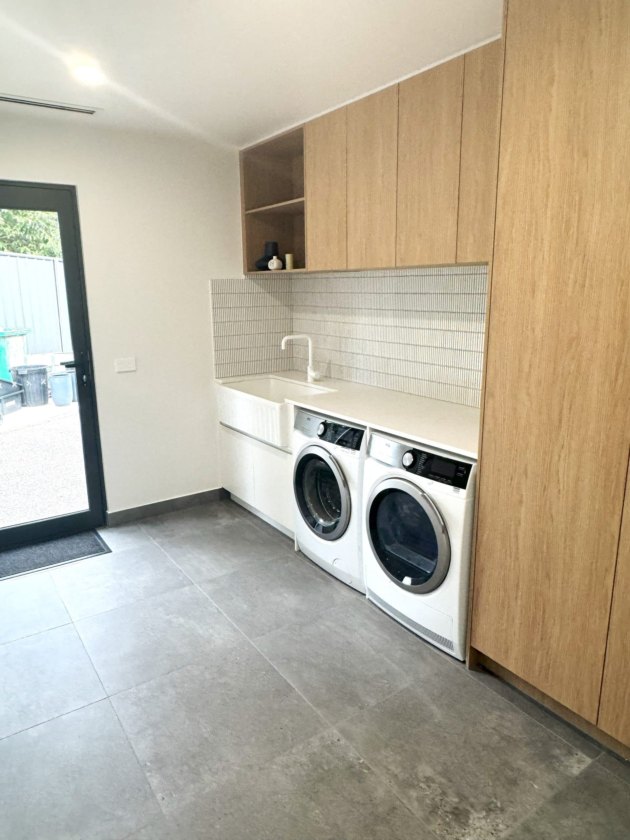
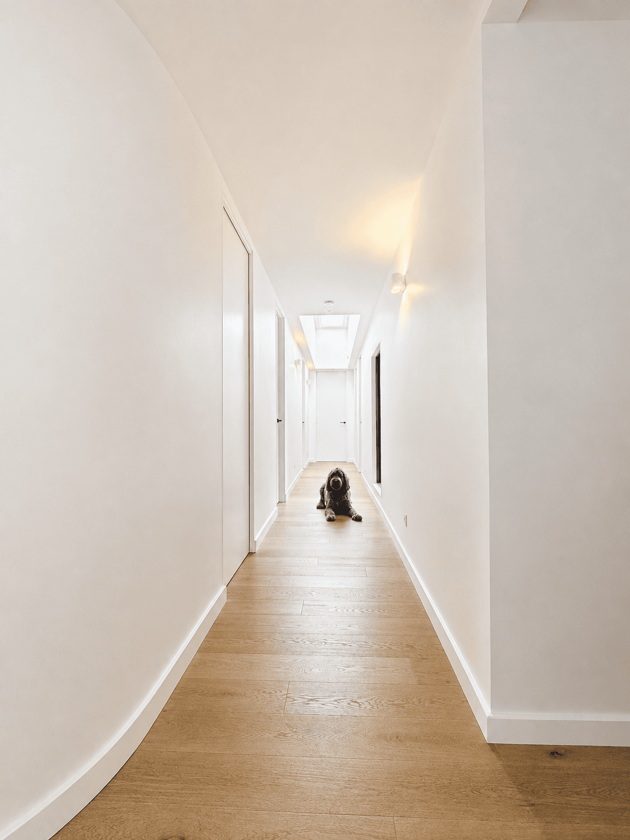
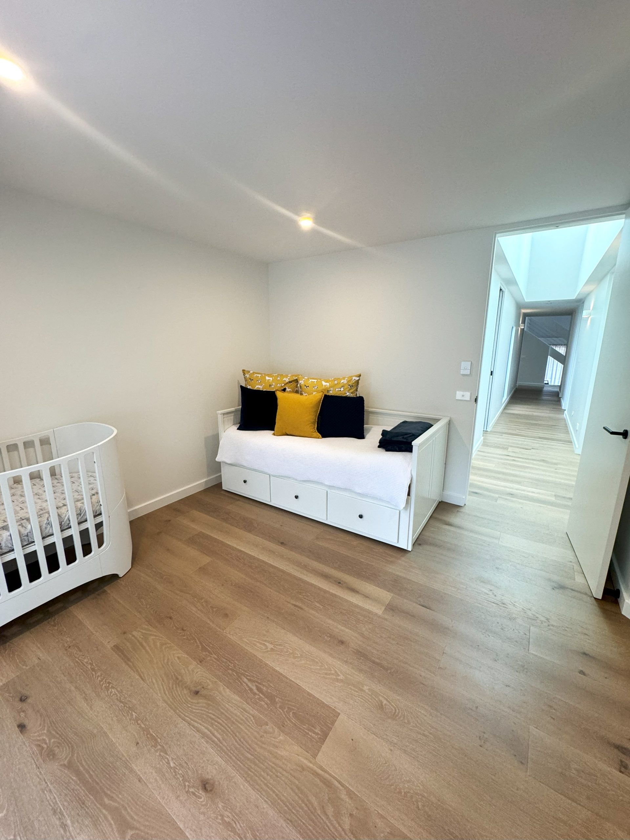
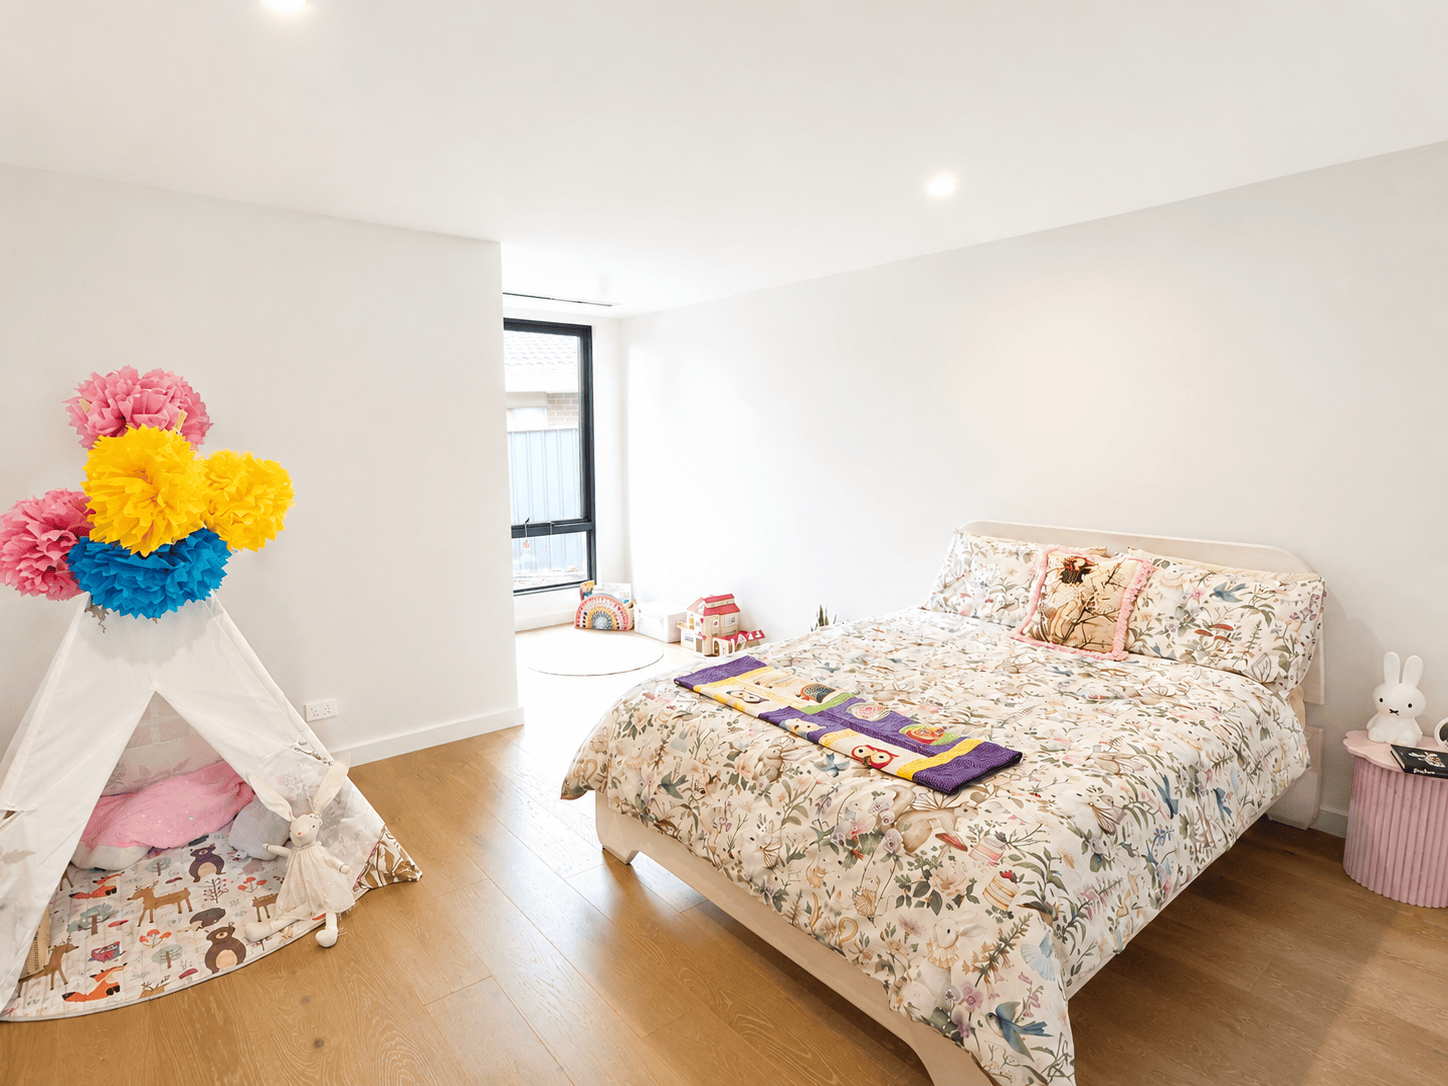
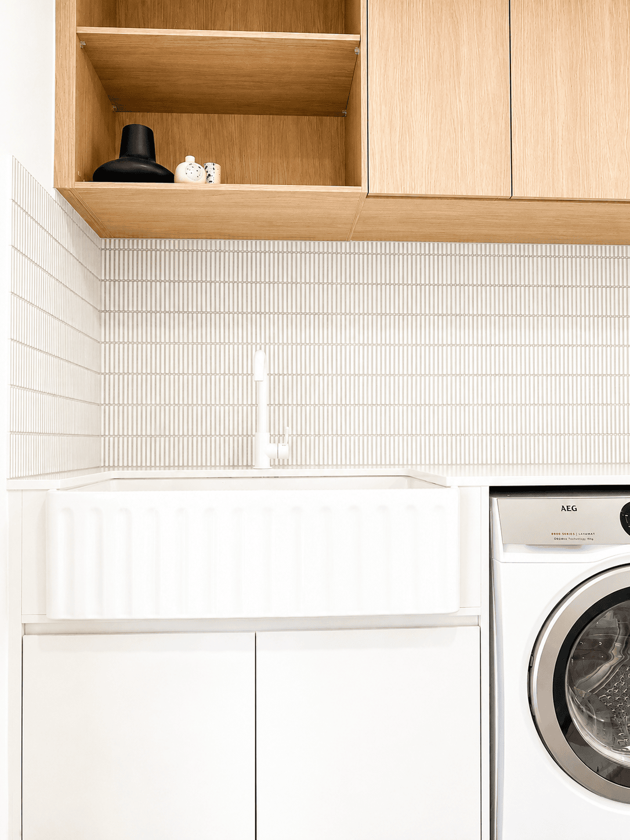
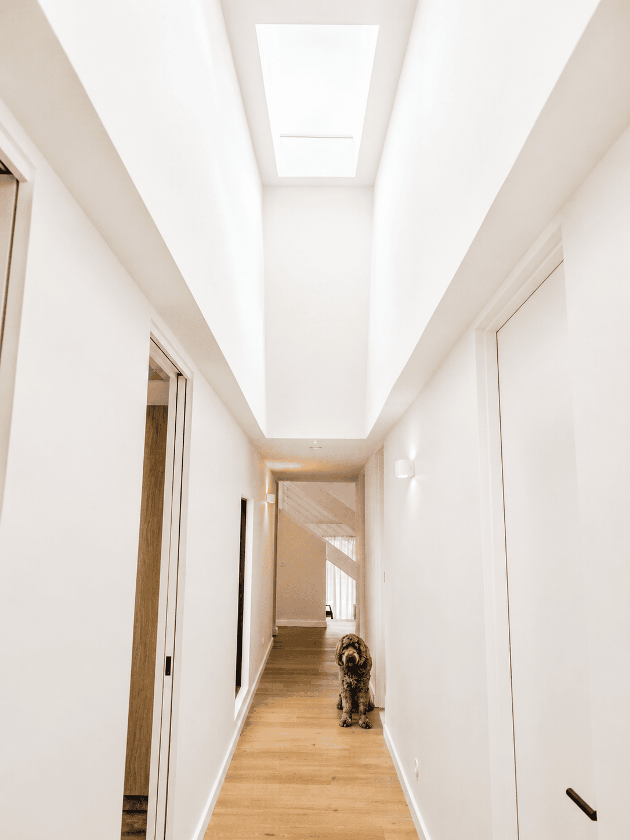
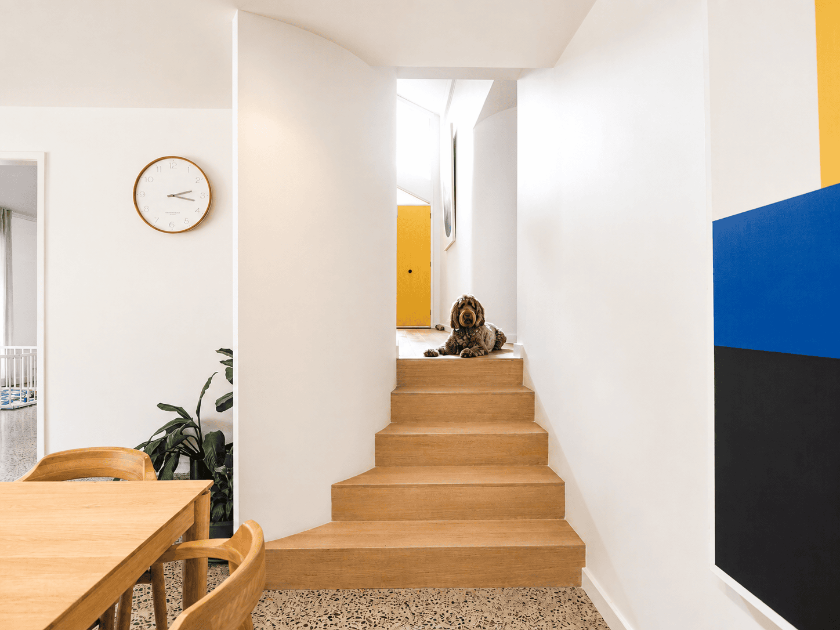
A new laundry, bathrooms, bedrooms and circulation spaces were incorporated into the extension, with skylights and high-level glazing bringing natural light deep into the home. Curved walls, stepped floor levels and custom detailing create a strong architectural identity and connect the different areas of the residence.
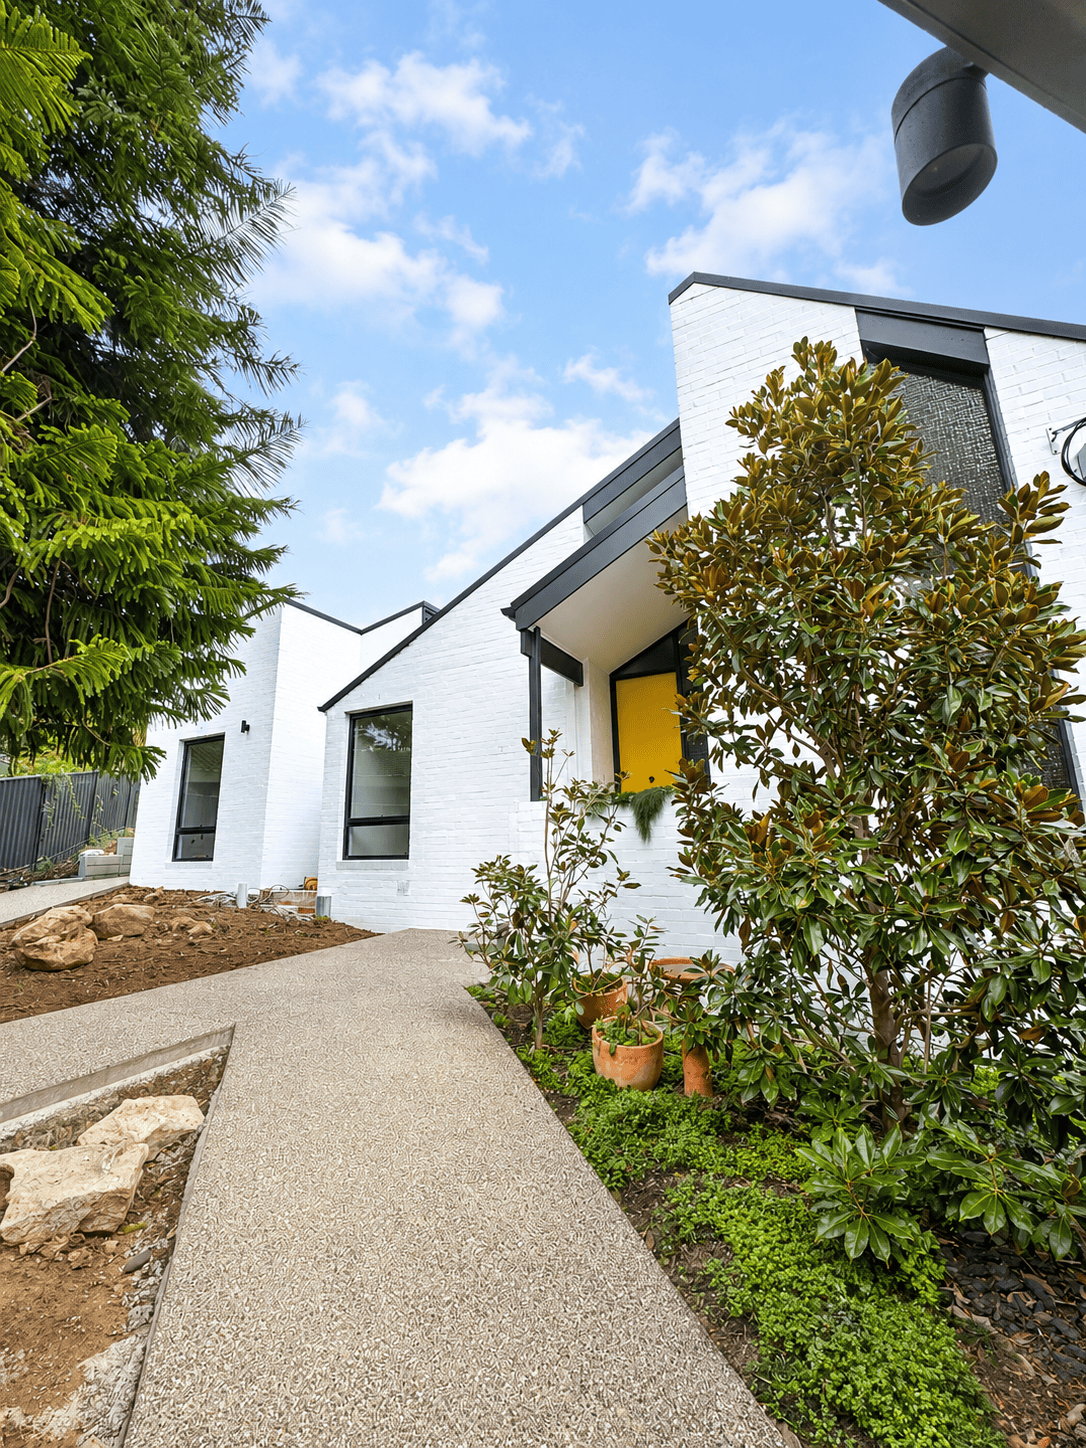
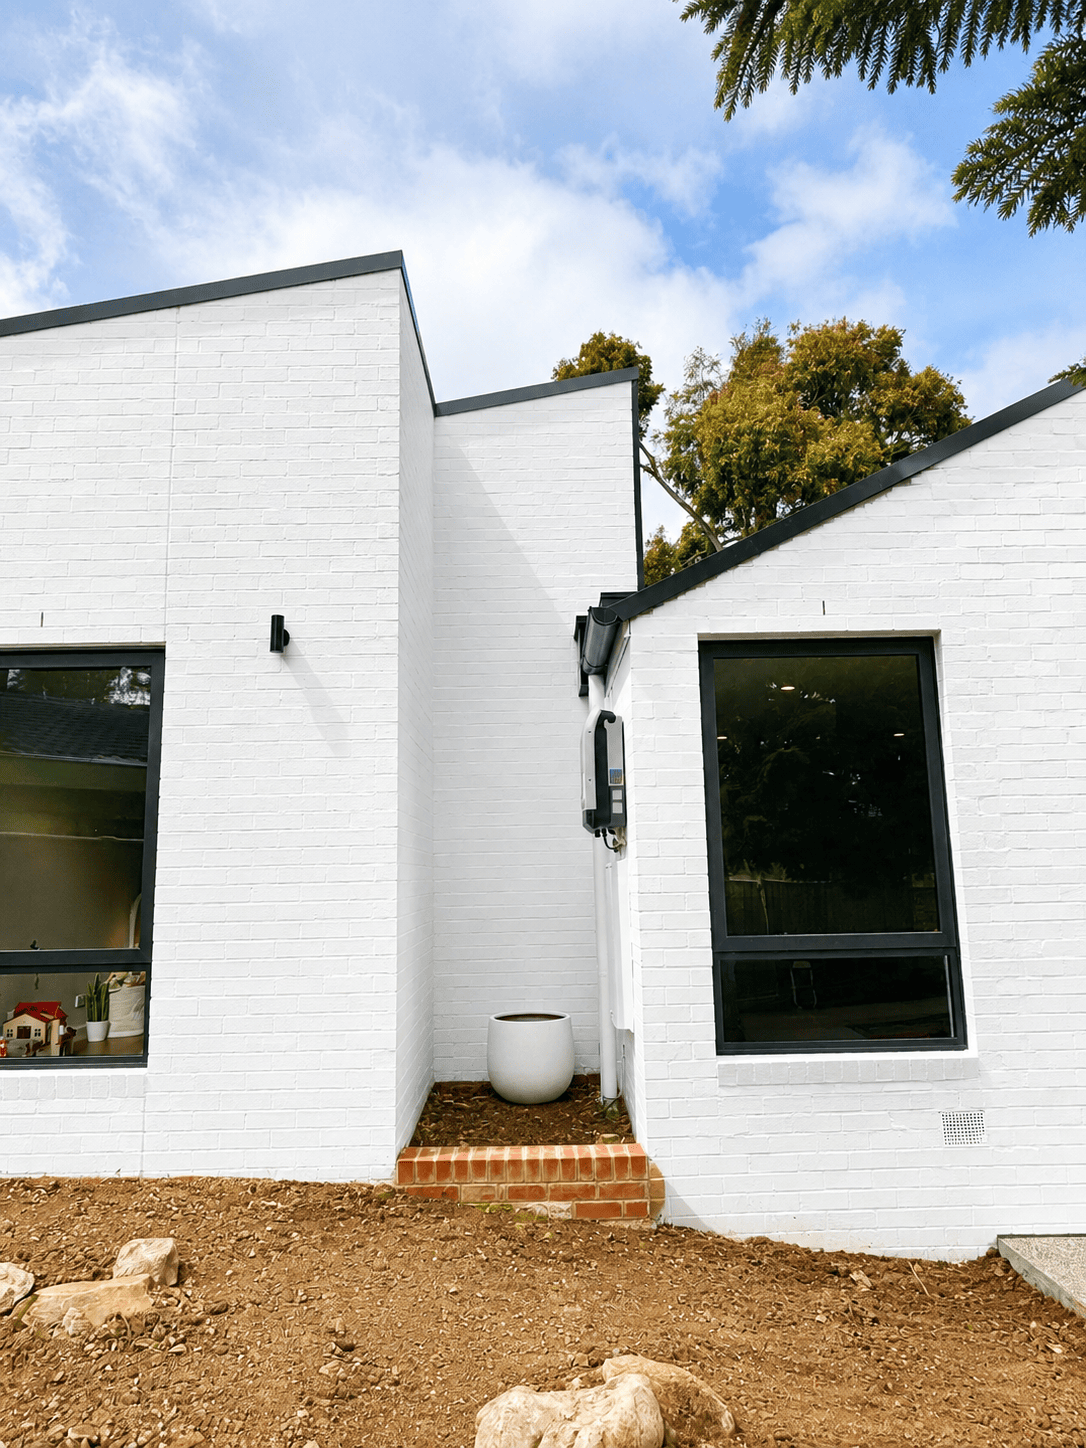
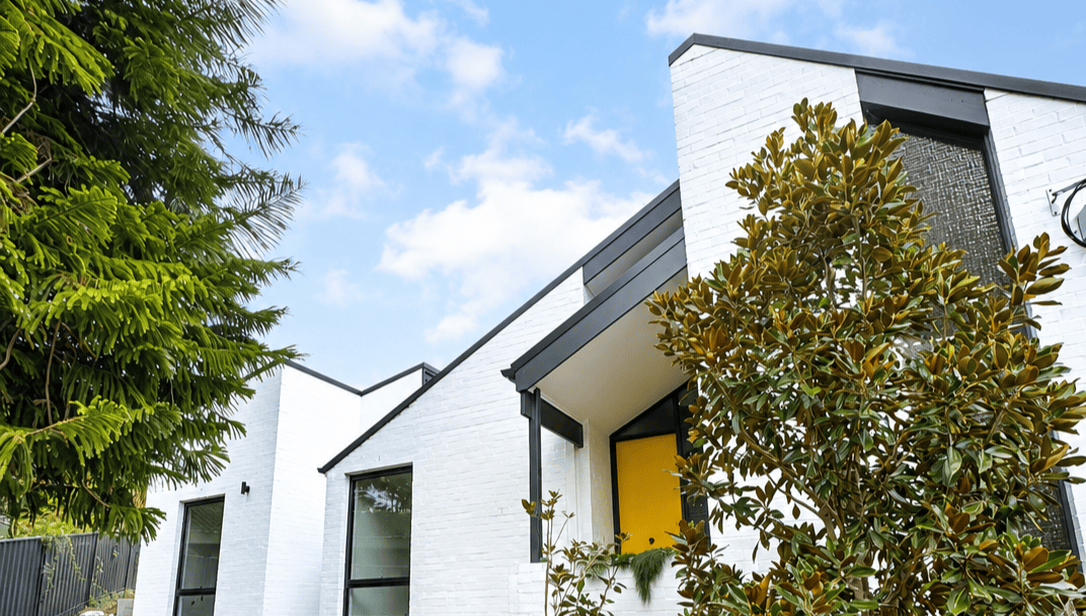
Externally, the extension is defined by painted white brickwork, black-framed windows and varied roof forms, creating a distinctive contemporary addition that integrates comfortably with the established surrounds.