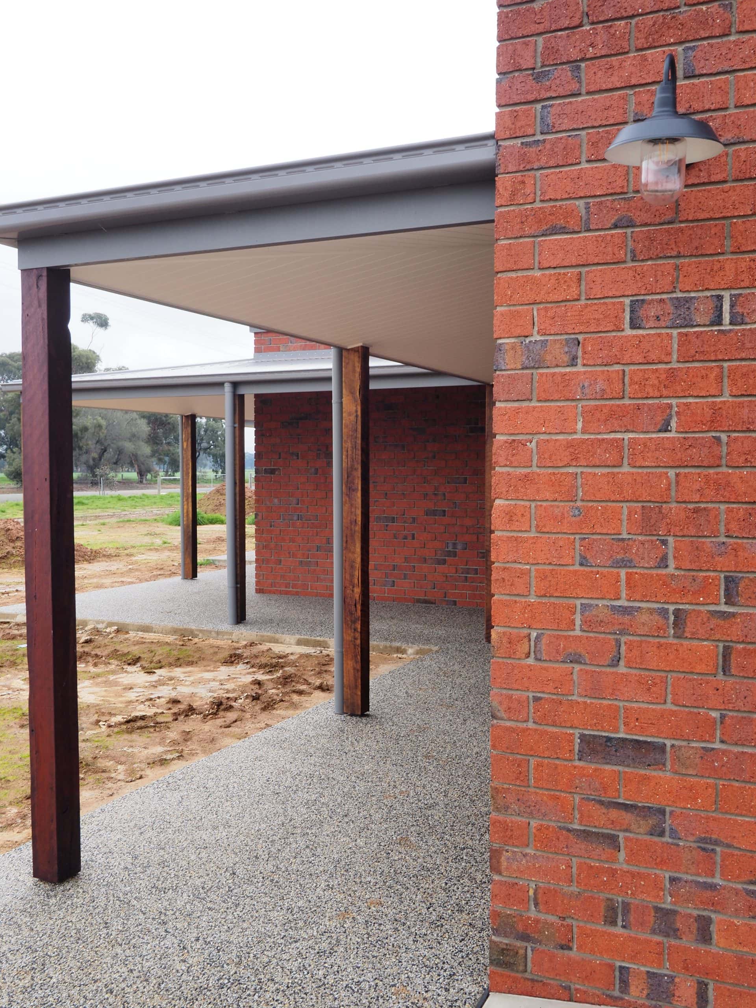
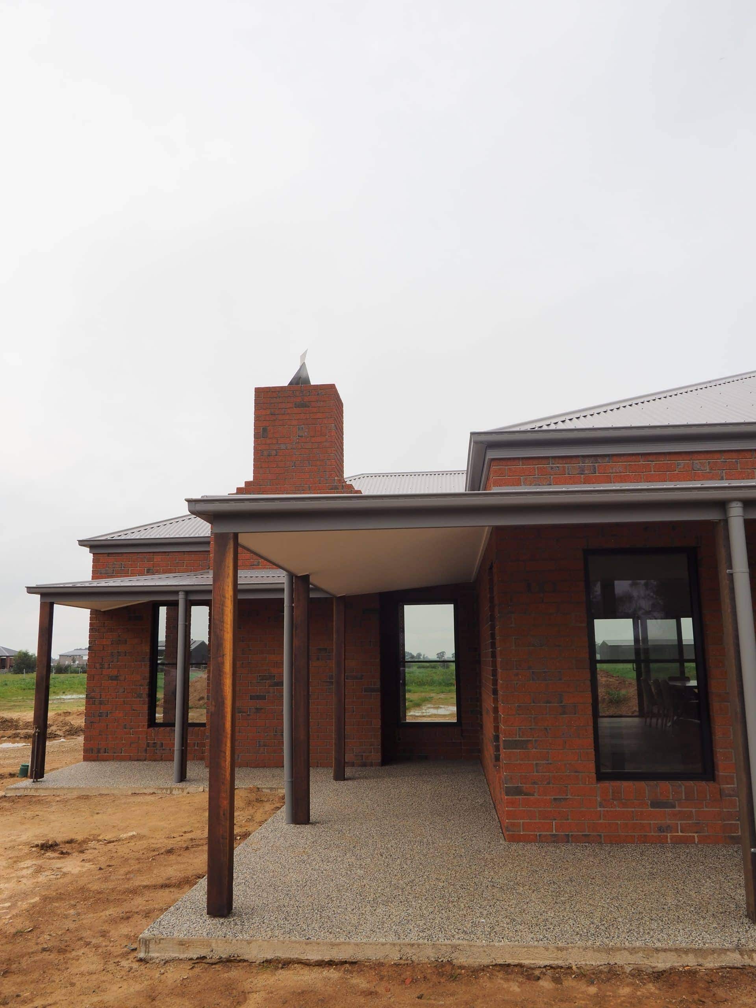
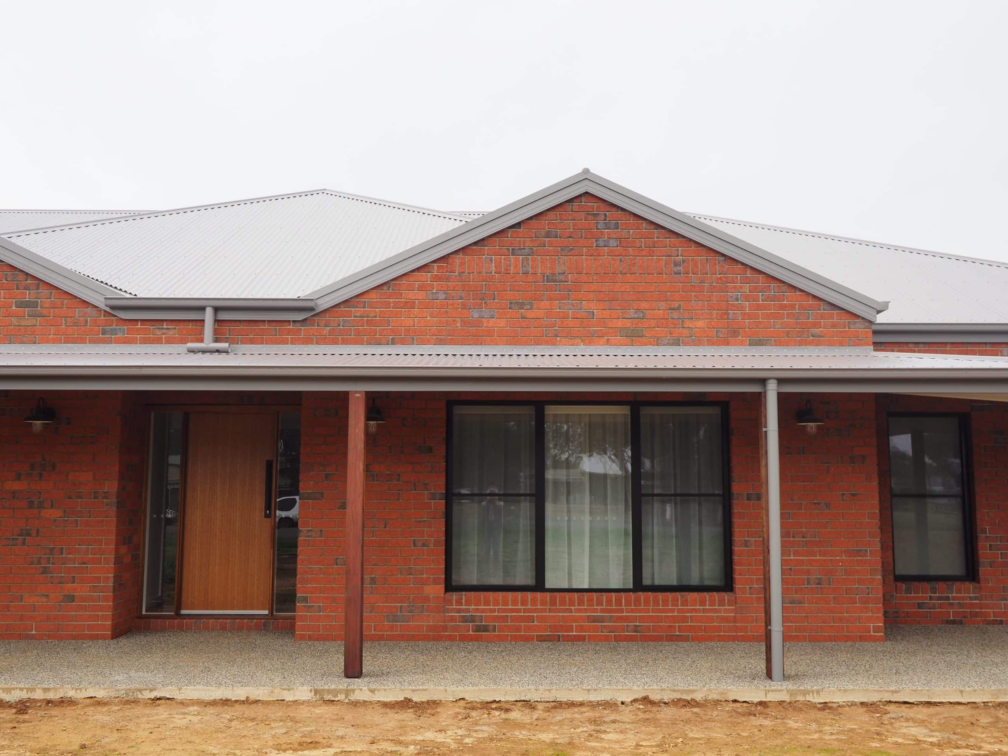
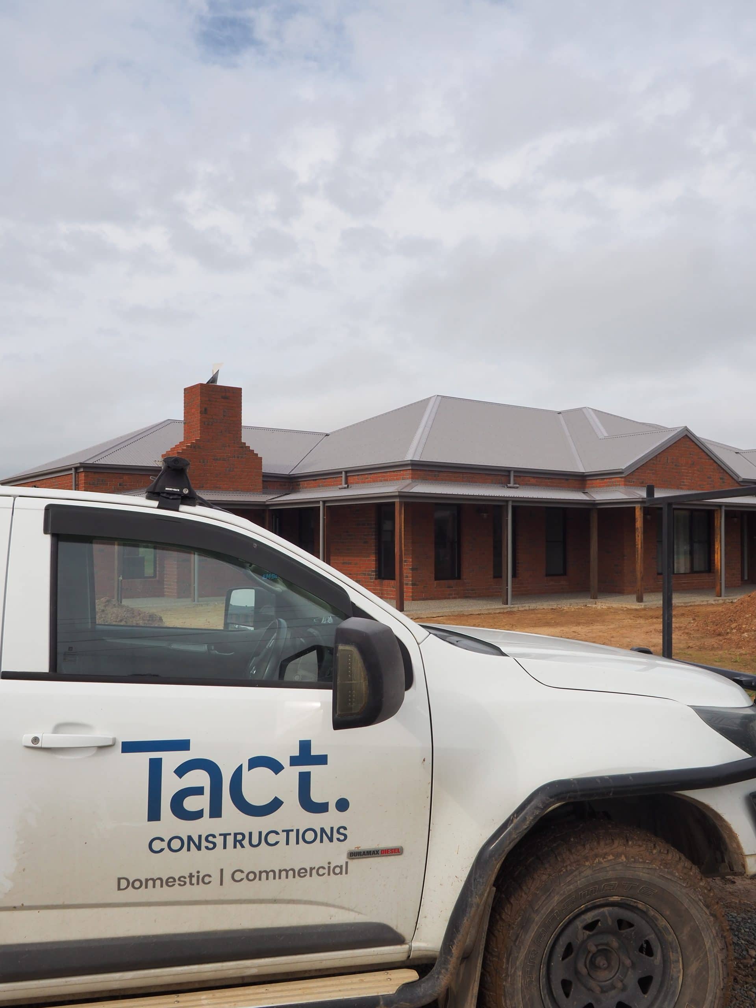
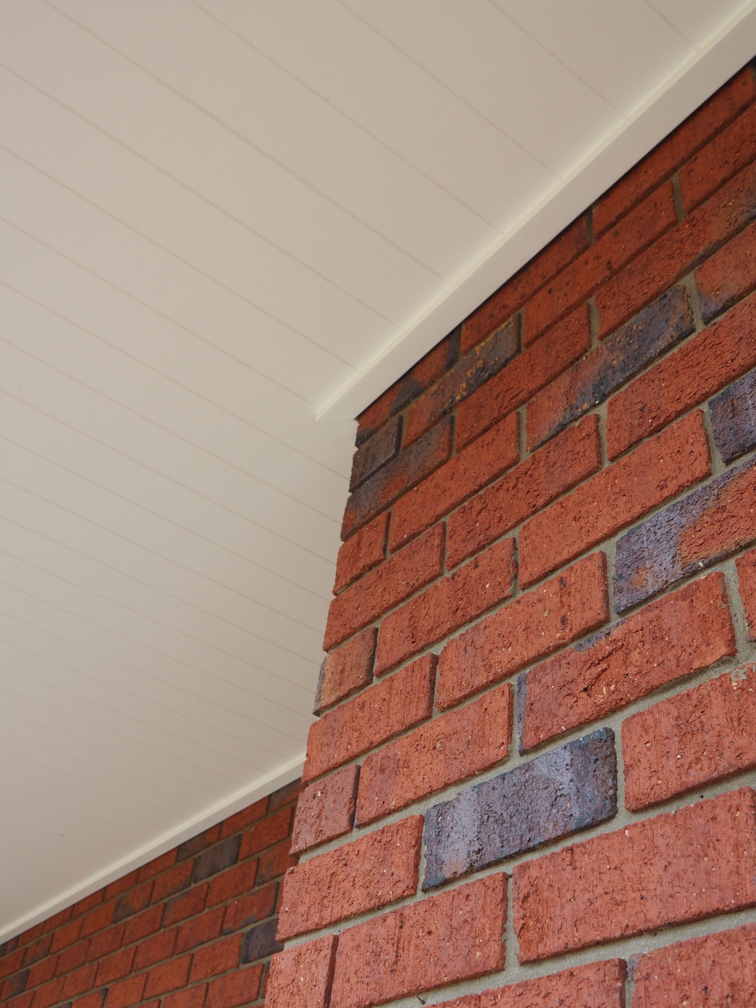
A spacious new home designed with a timeless country character and a strong focus on comfortable, practical family living. The traditional red brick exterior, expansive verandahs, timber posts and pitched Colorbond roof create a classic regional aesthetic, complemented by contemporary detailing throughout.
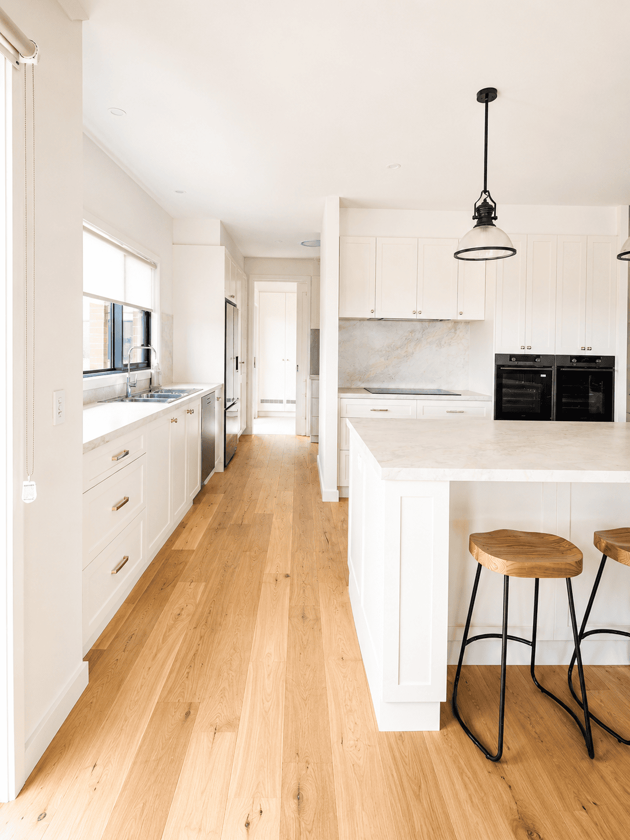
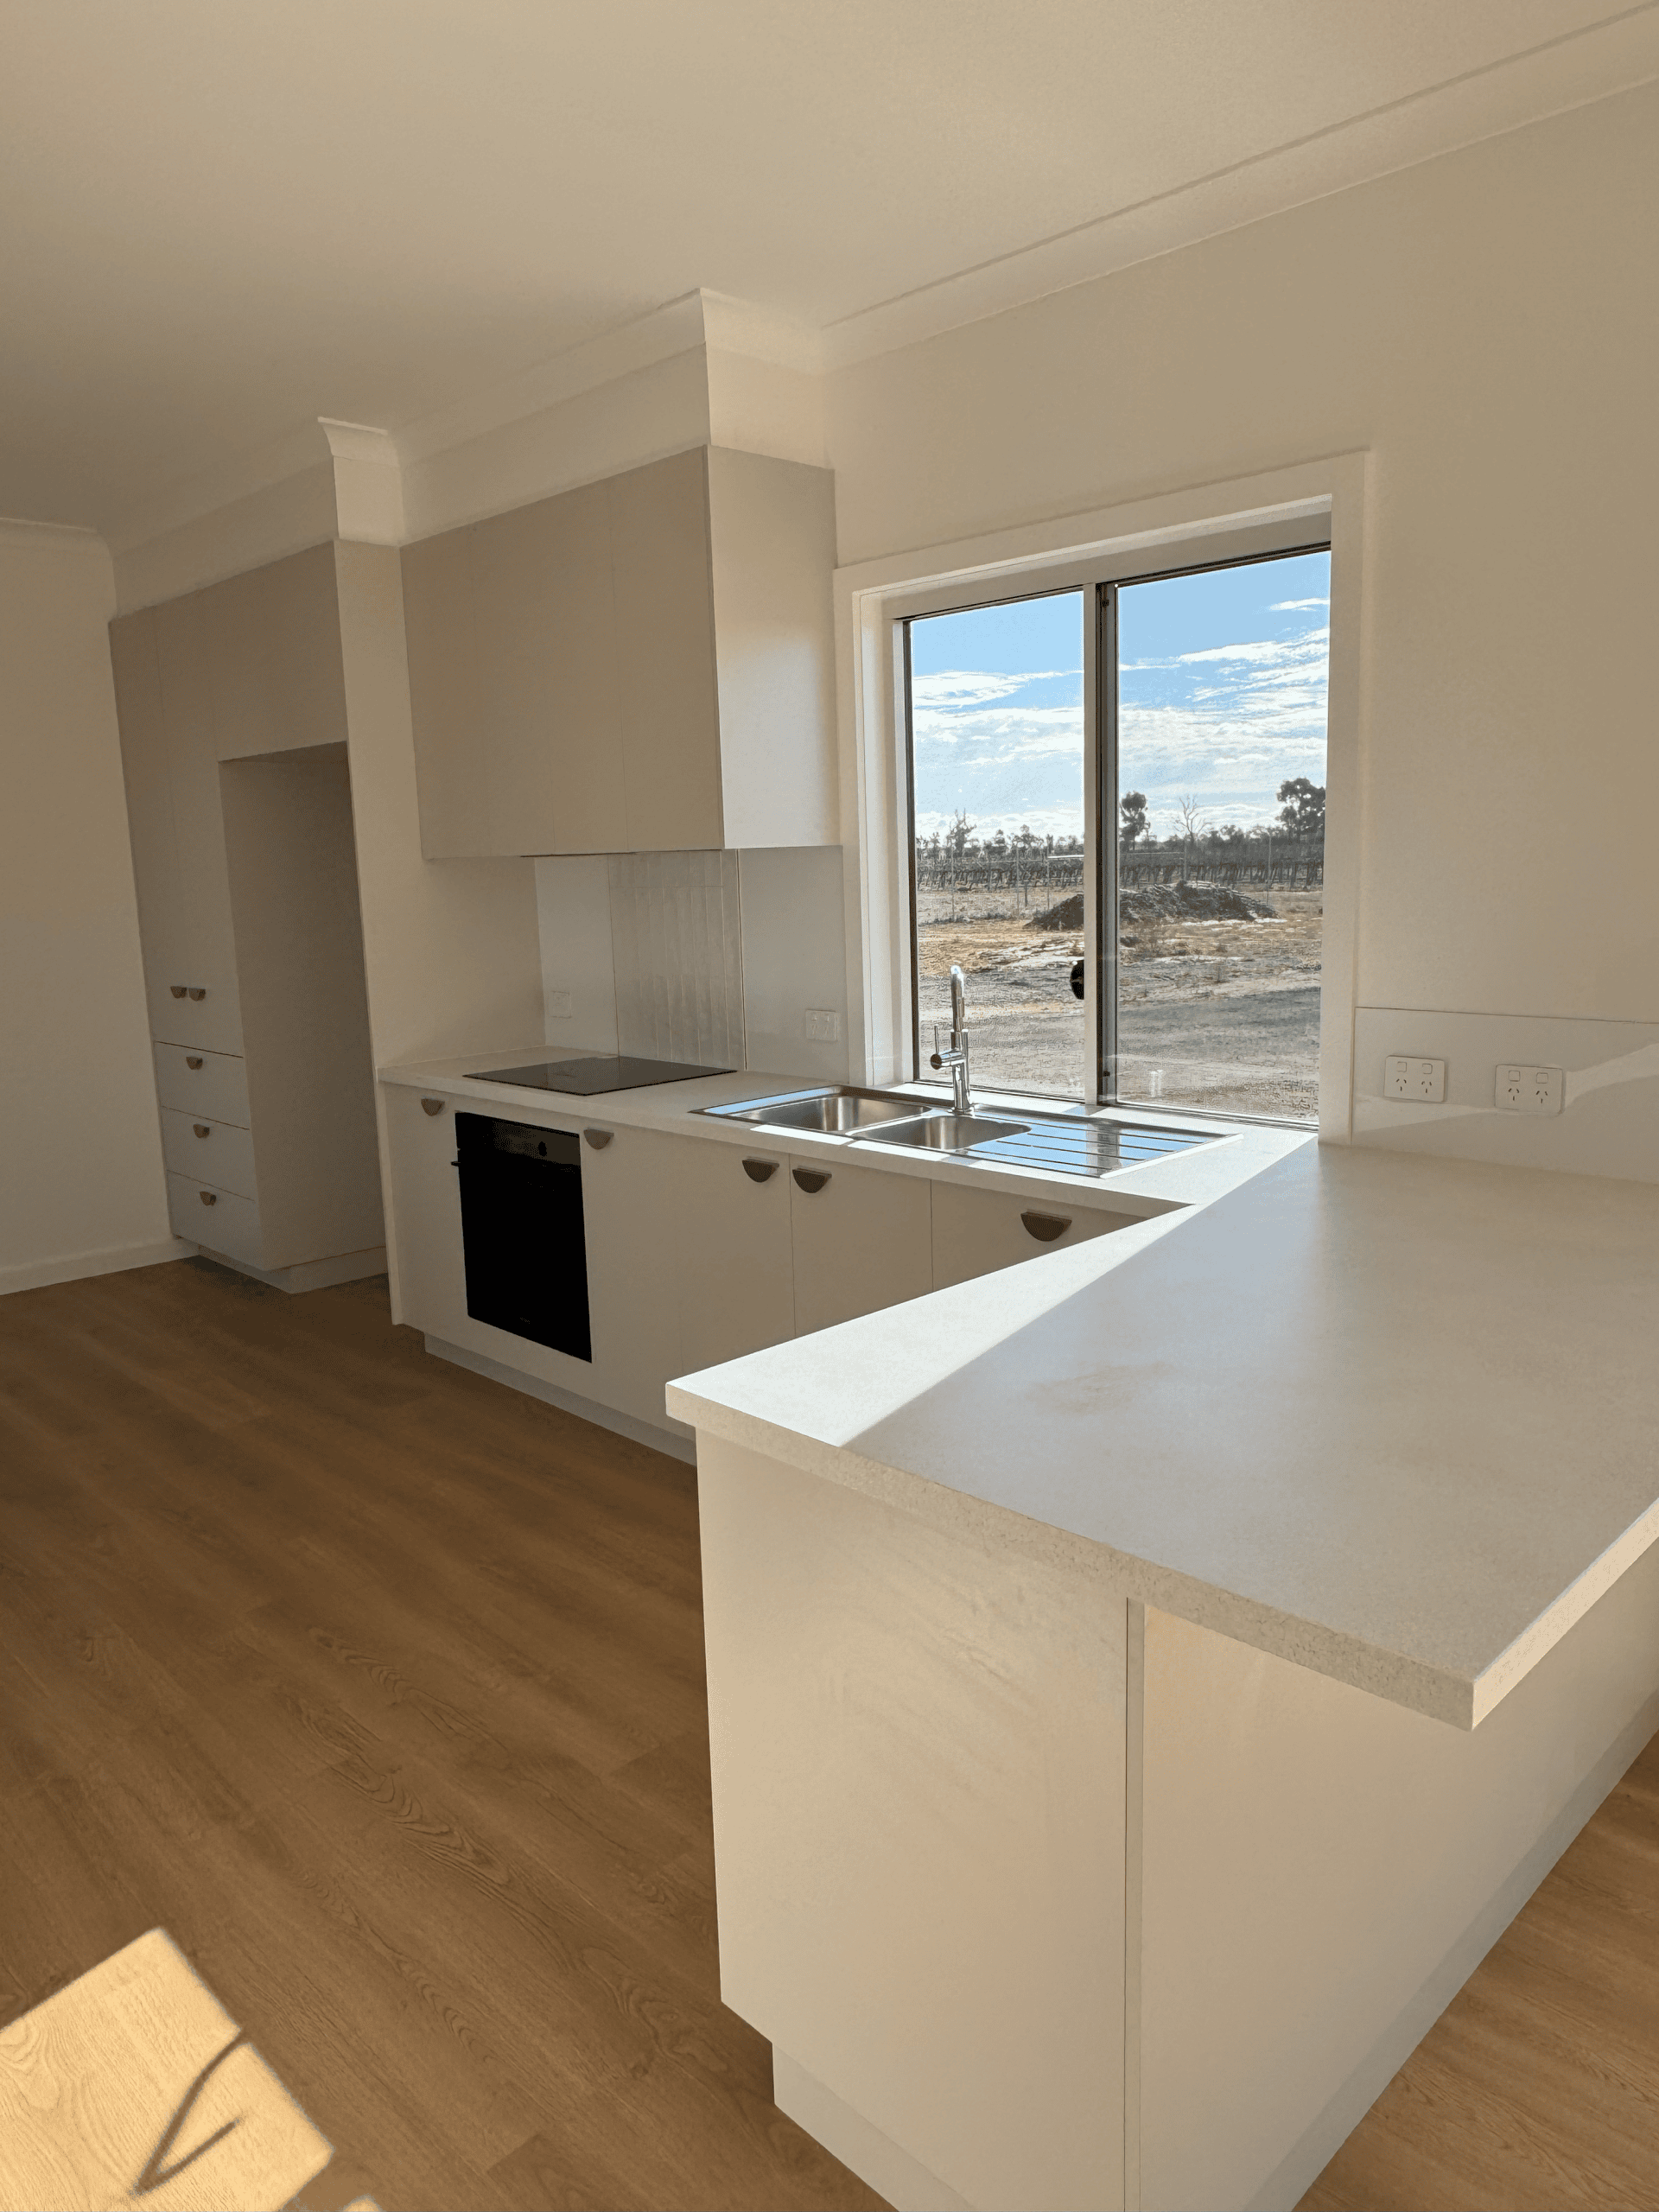
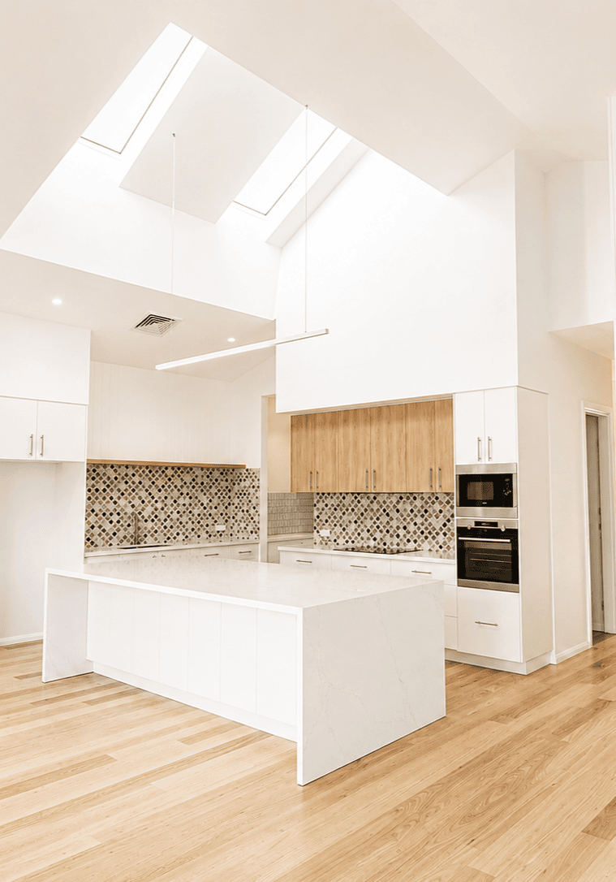
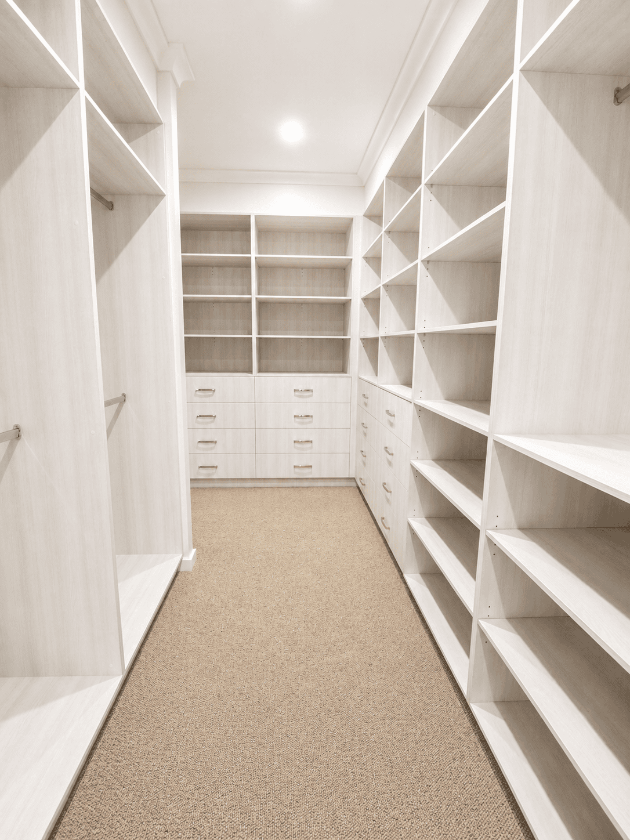
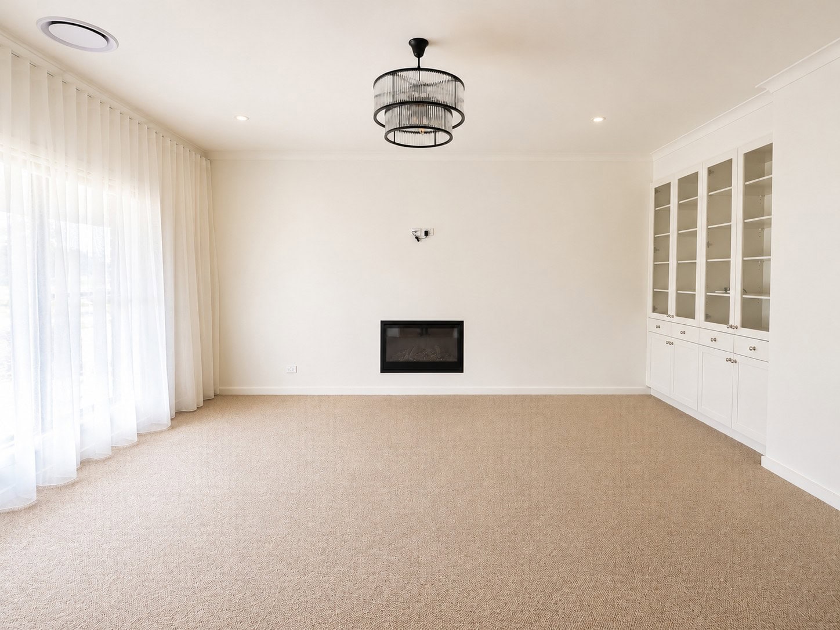
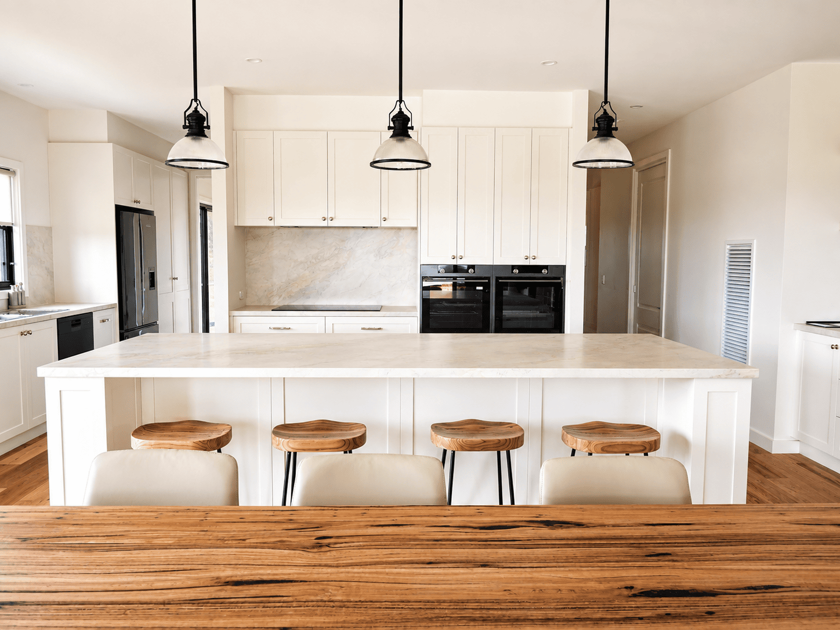
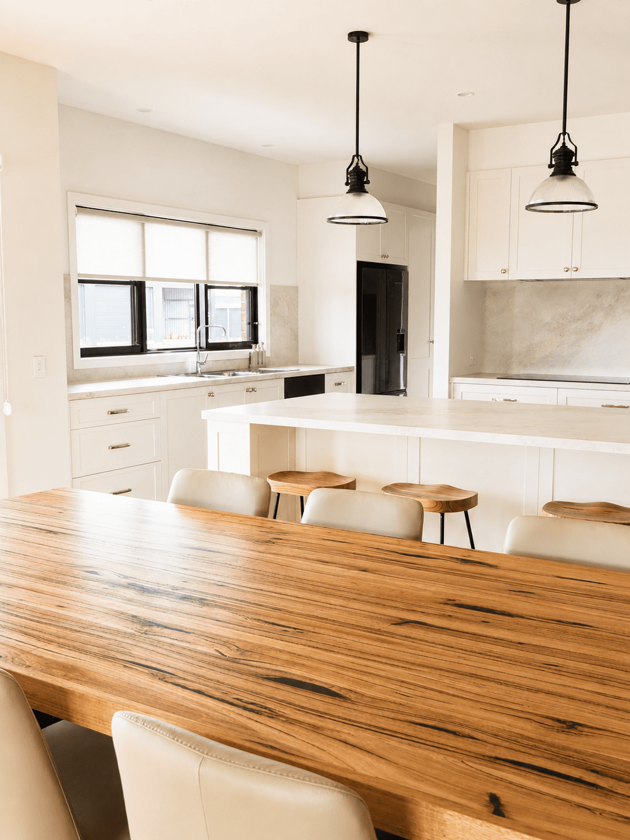
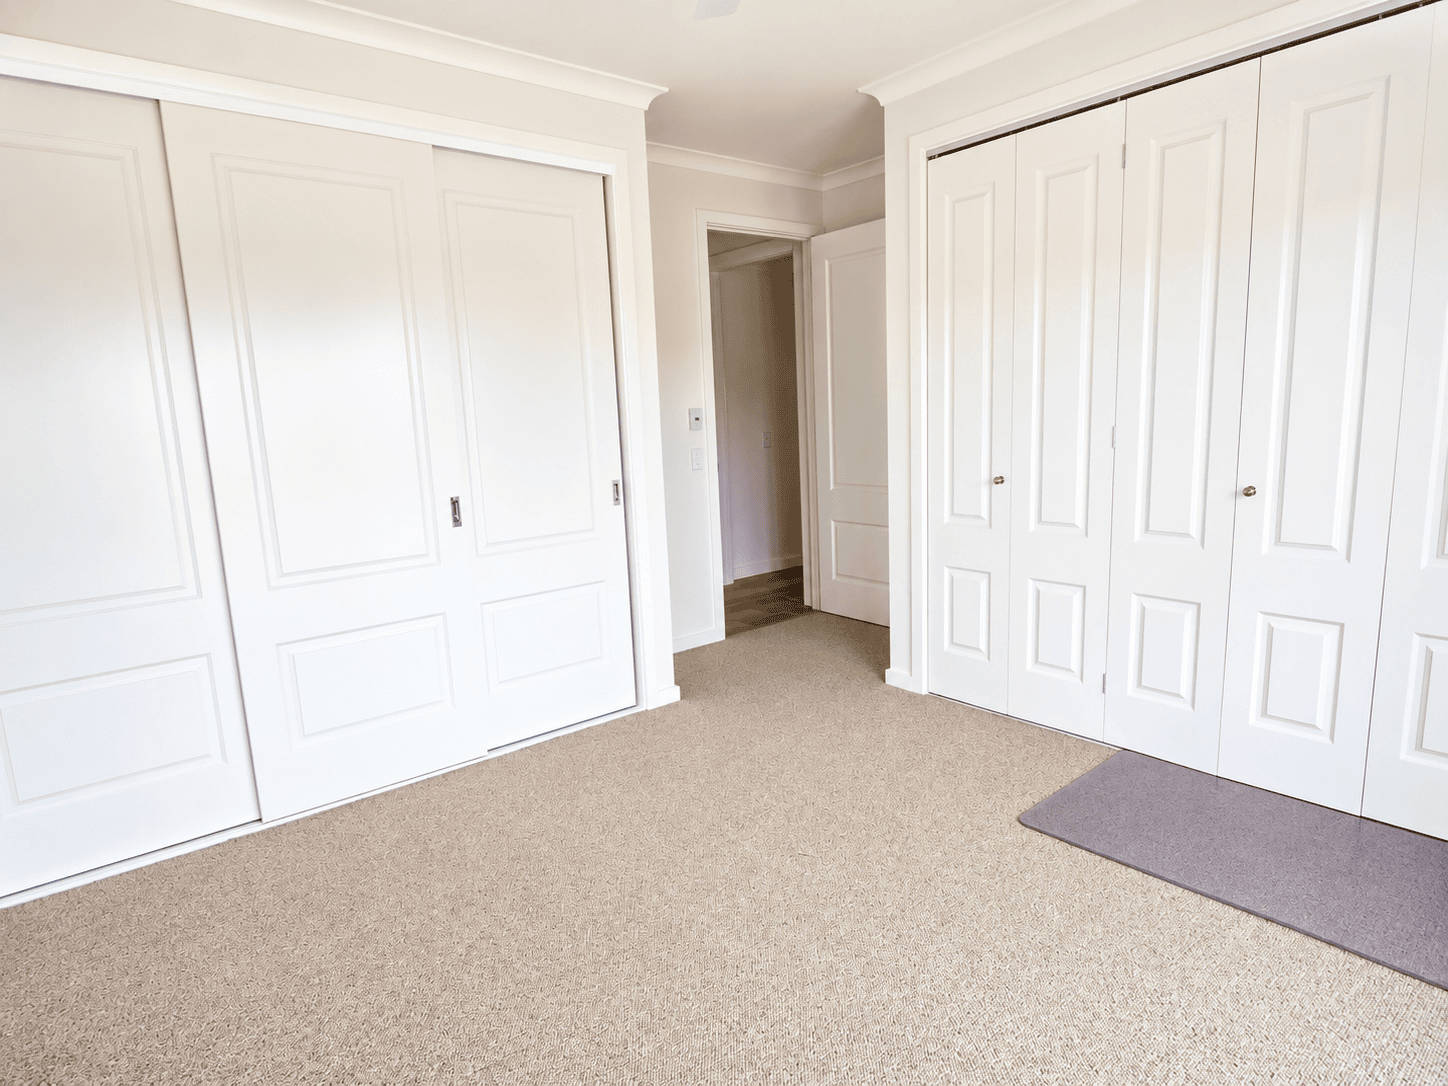
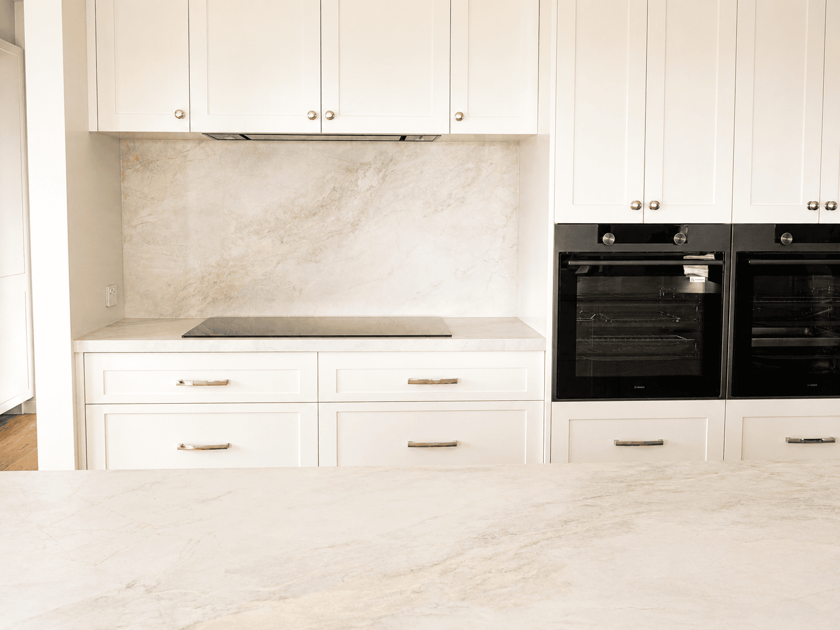
Internally, the home features generous, light-filled living spaces centred around a large open-plan kitchen and dining area. Custom cabinetry, stone benchtops, timber flooring and statement pendant lighting provide a refined yet welcoming finish, while extensive built-in storage and a substantial walk-in robe add everyday functionality.
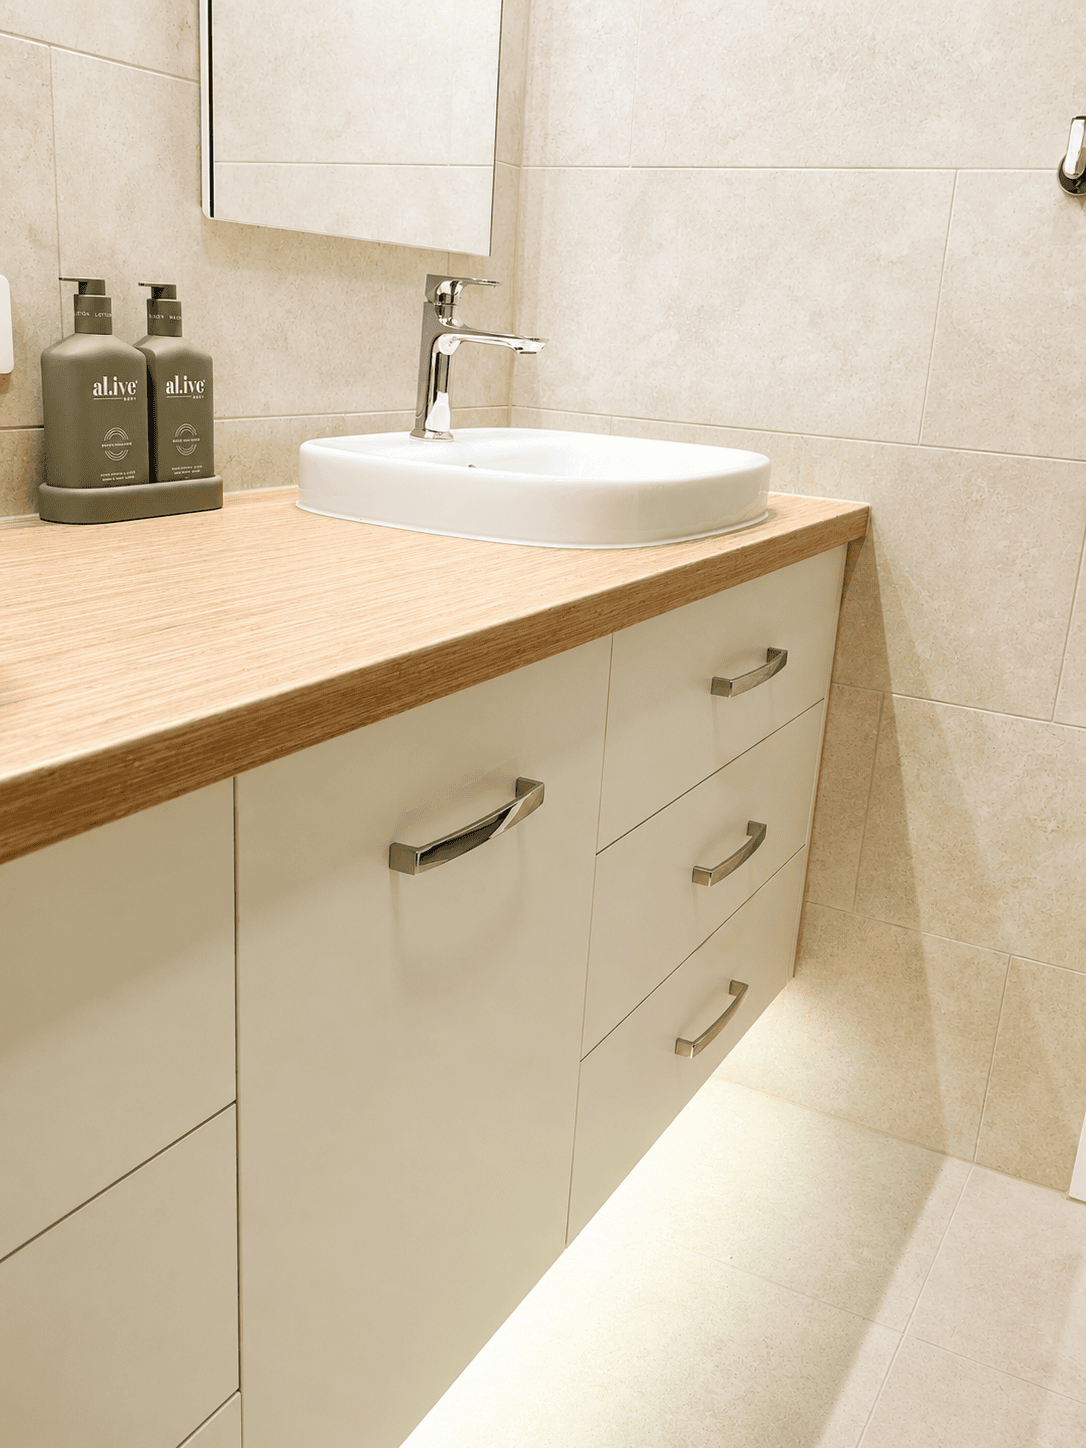
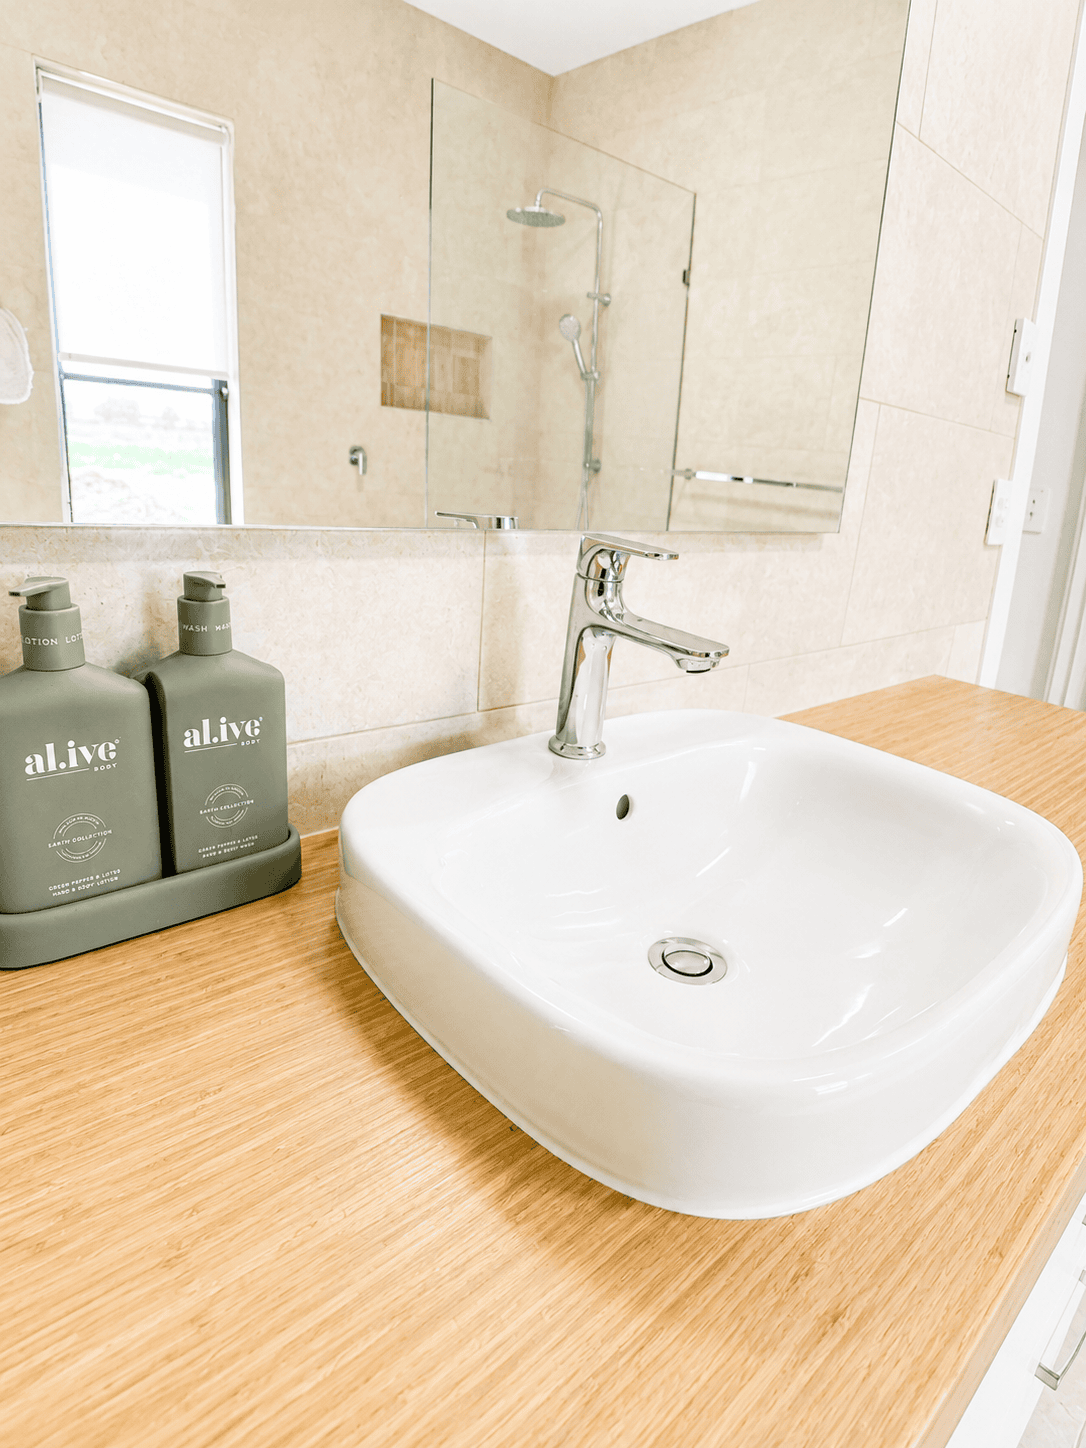
The bathrooms continue the warm, understated palette with full-height tiling, timber vanity tops, frameless glass showers and modern fixtures. Carefully considered finishes and craftsmanship throughout bring together traditional architecture and contemporary comfort, creating a substantial family home designed for regional living.