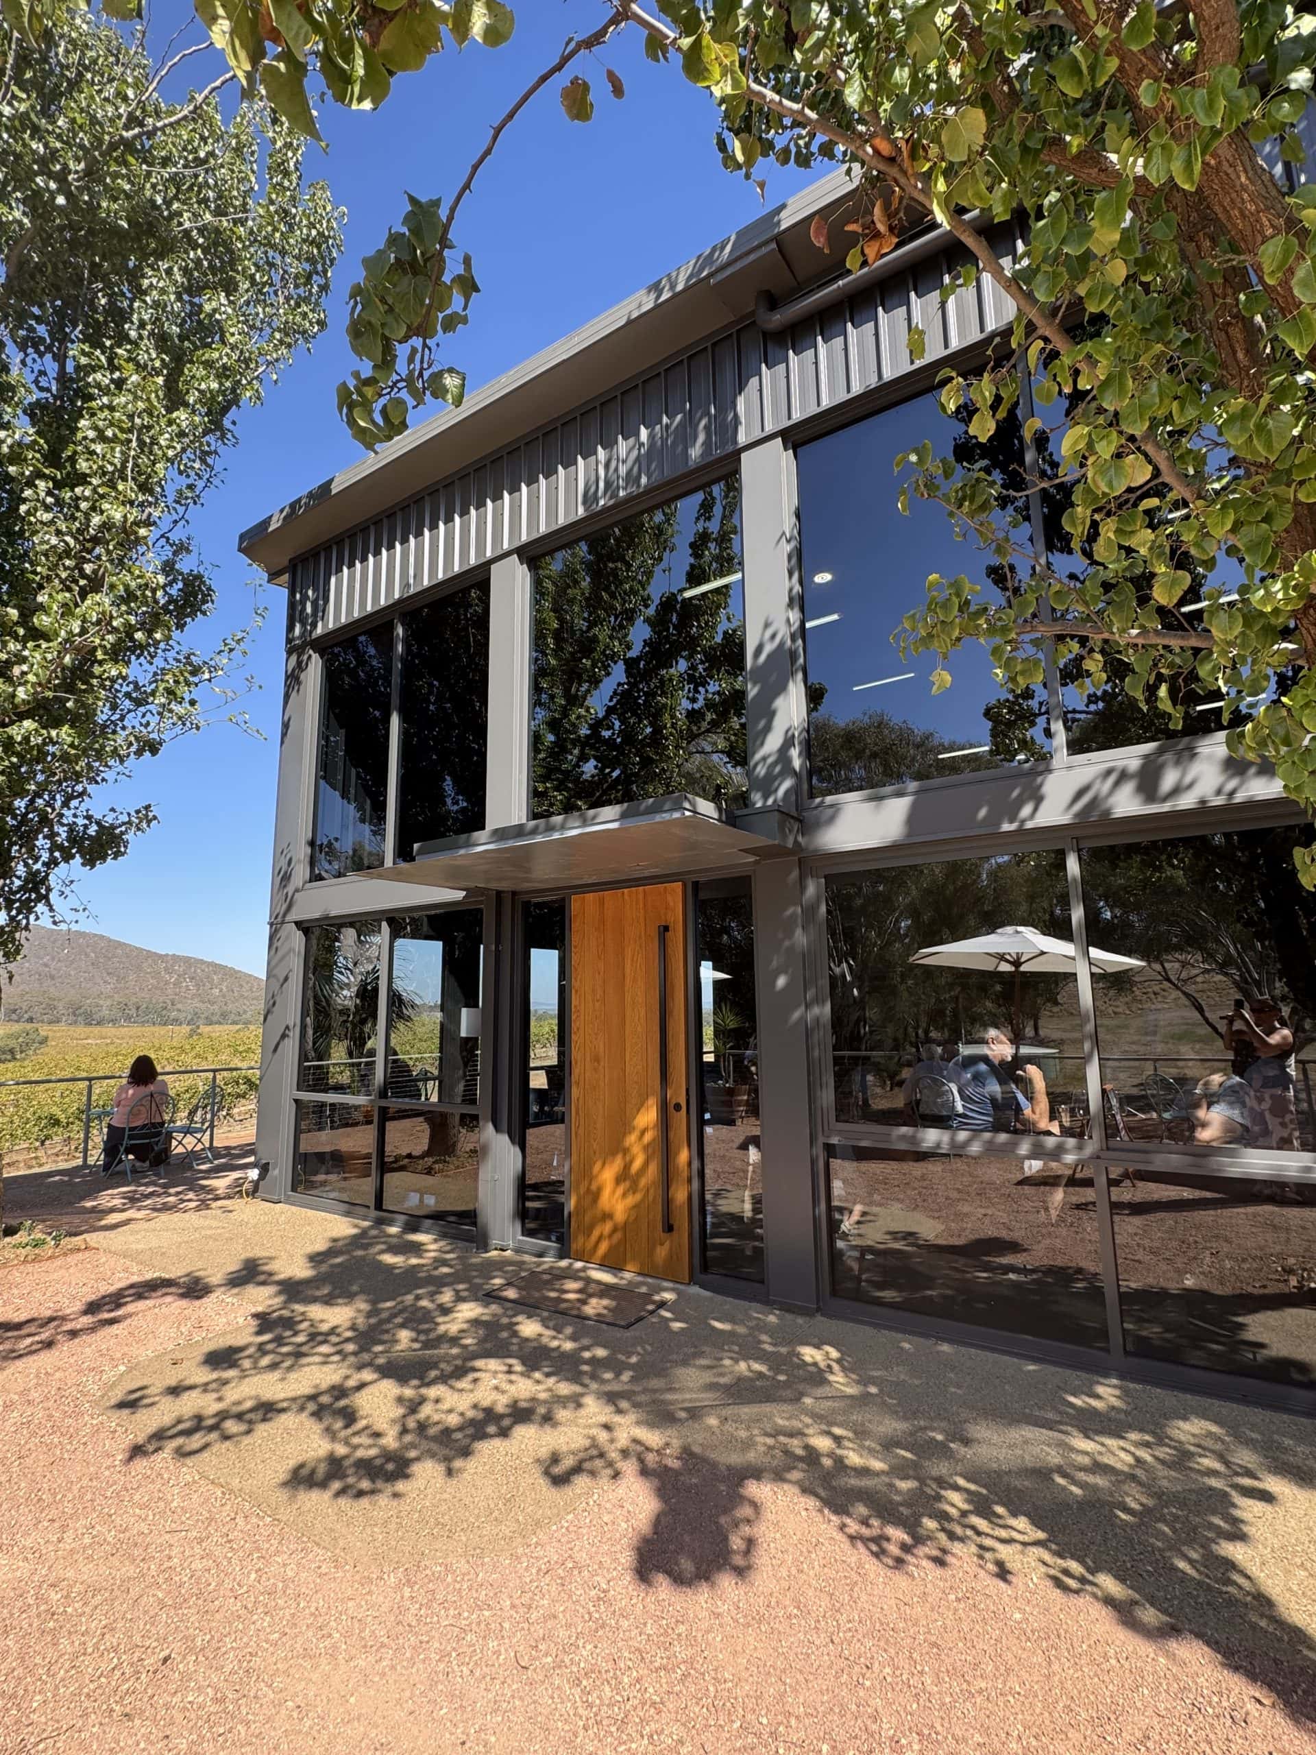
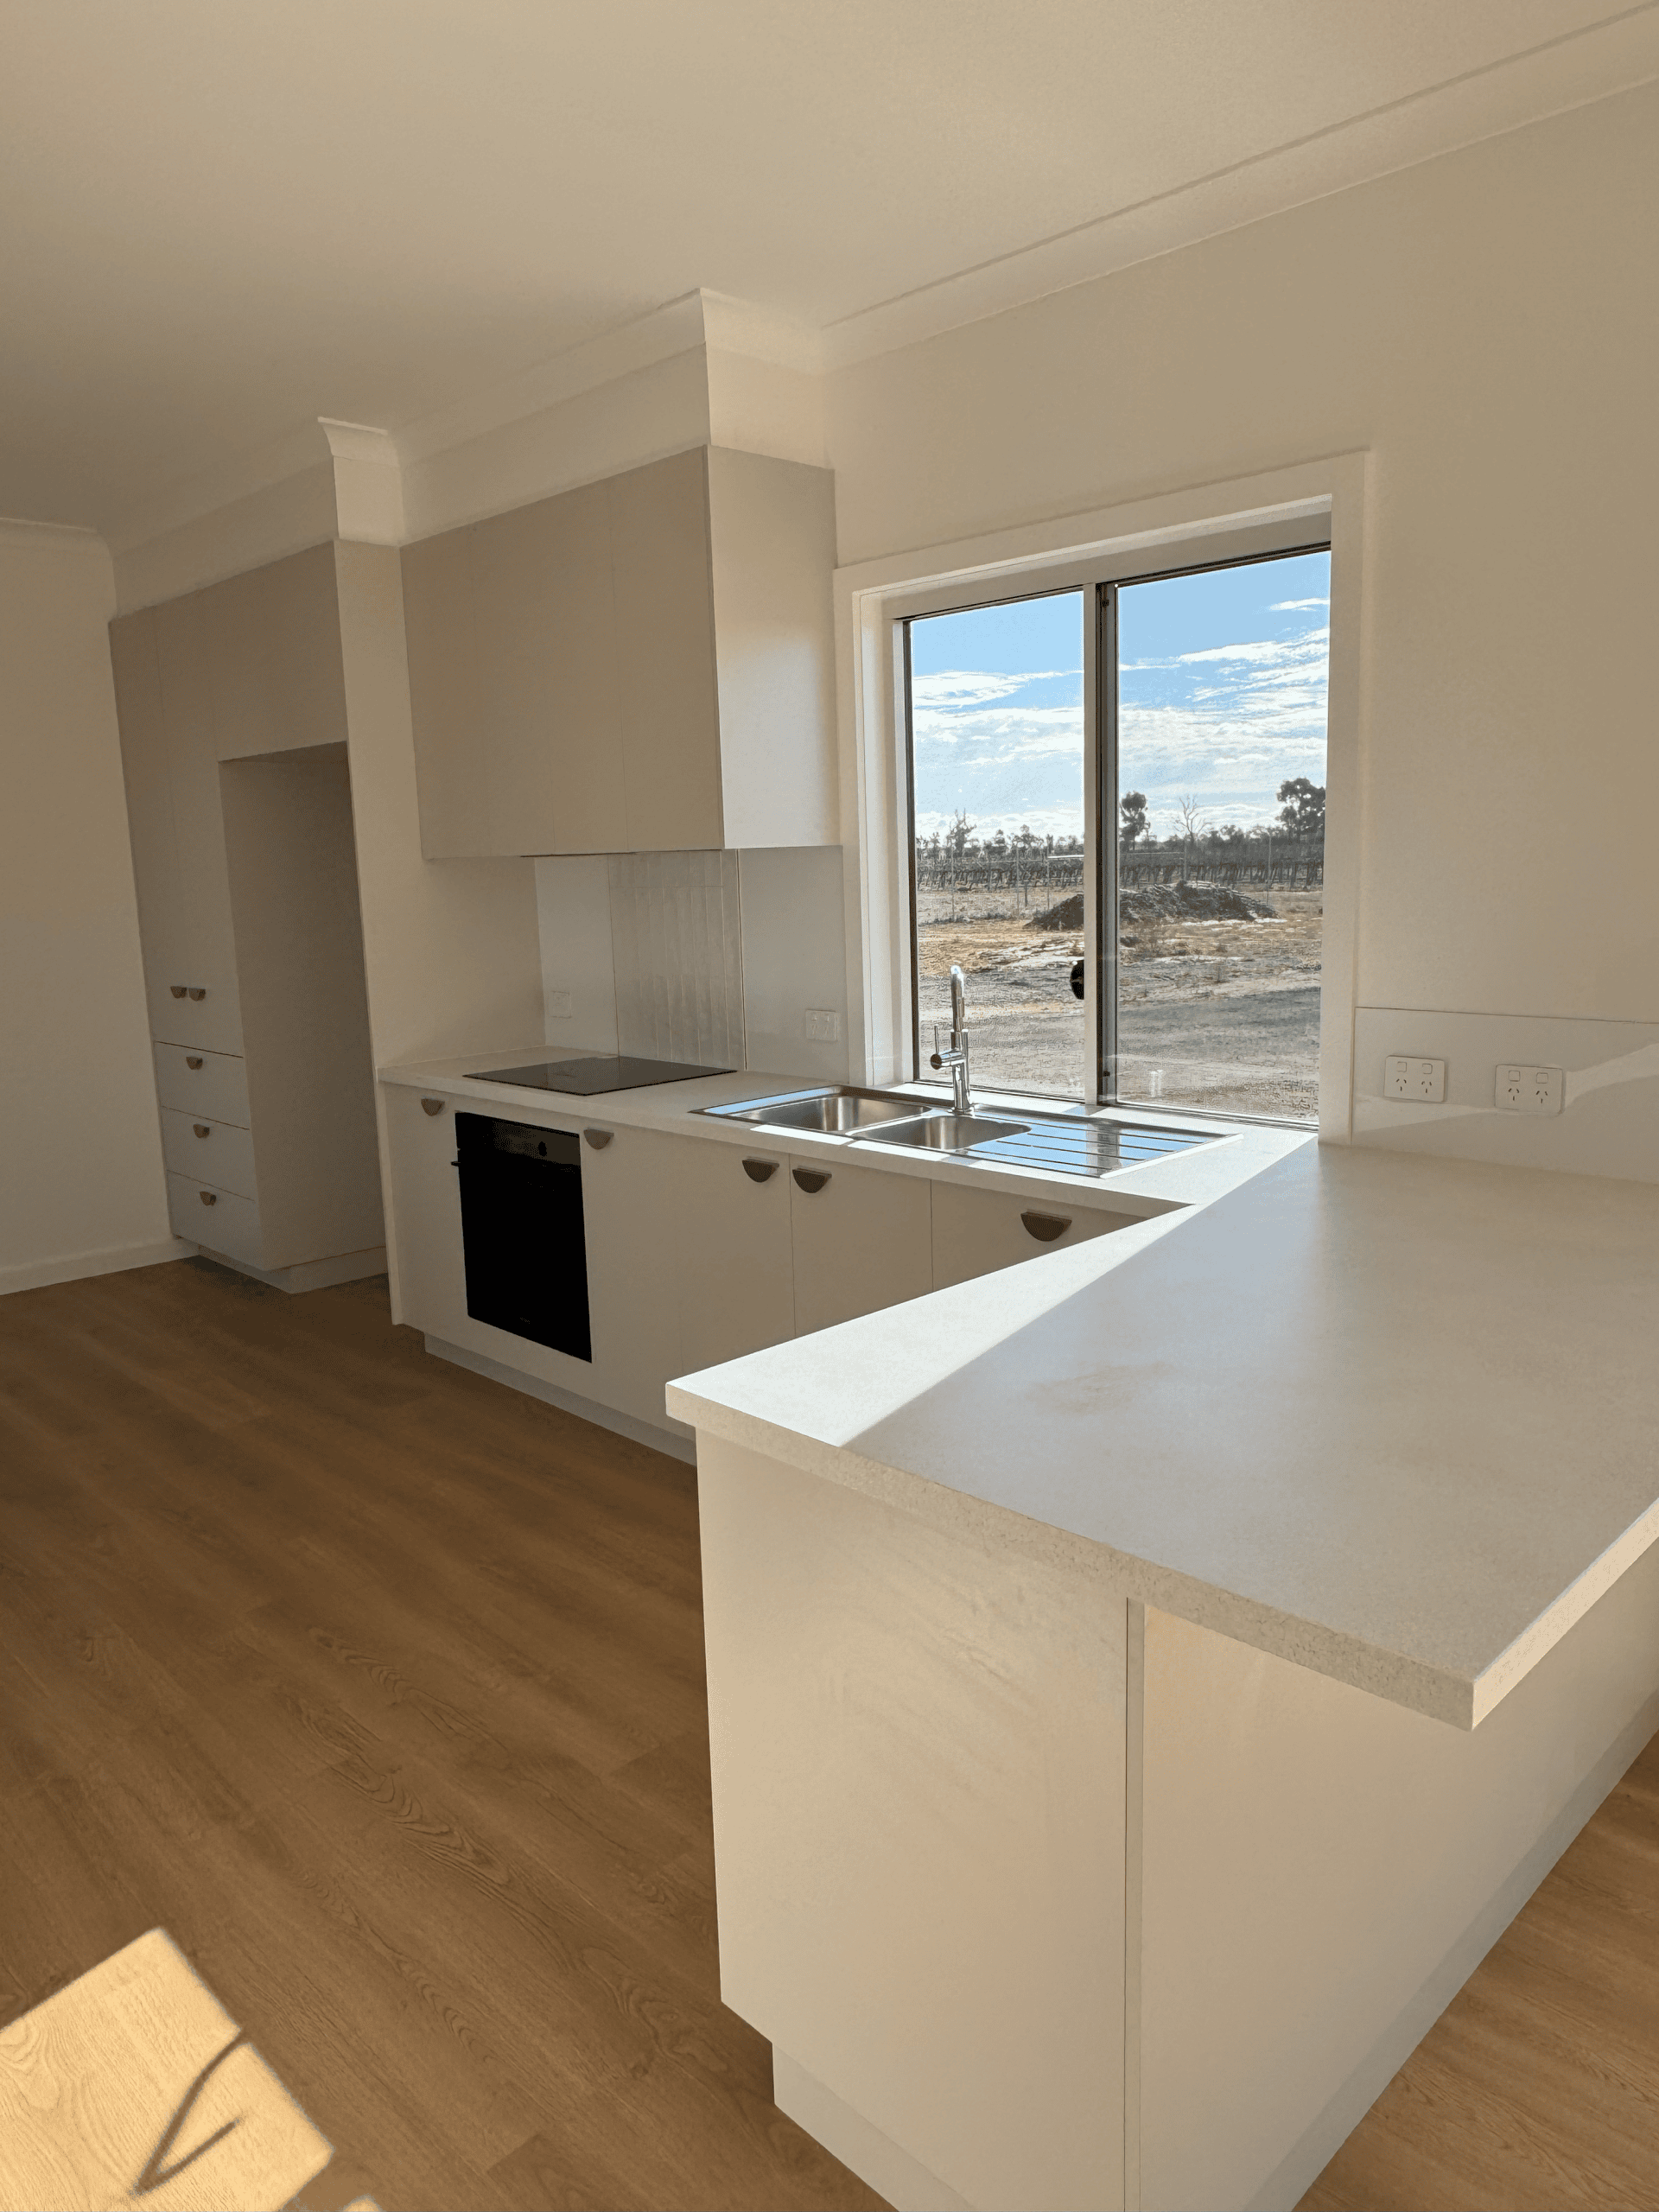
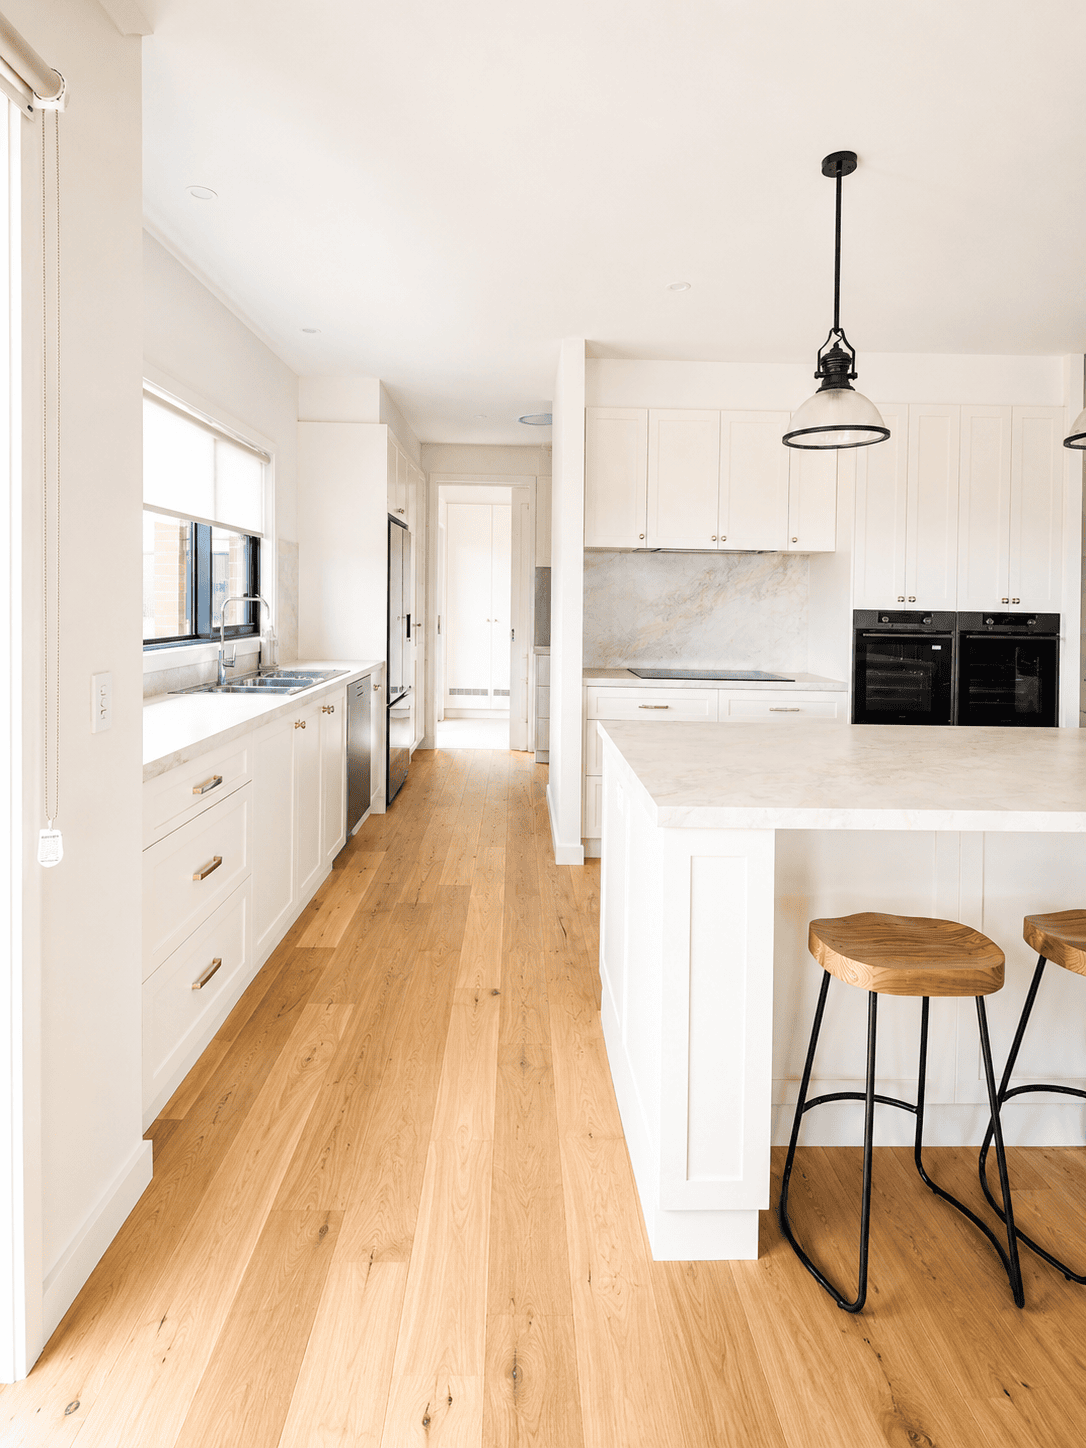
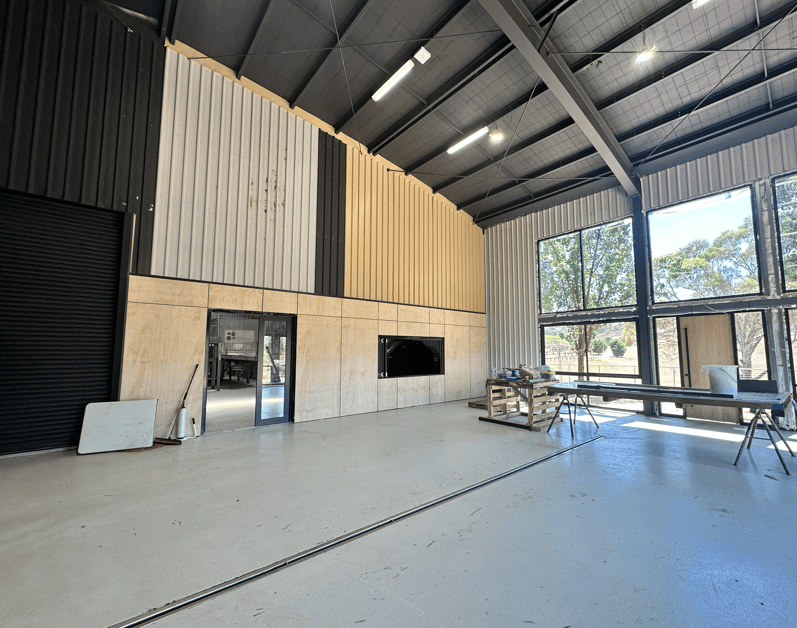
This project involved the refurbishment and transformation of the existing Sanguine Estate Shed structure, creating a contemporary and inviting hospitality space that complements the surrounding vineyard and rural landscape.
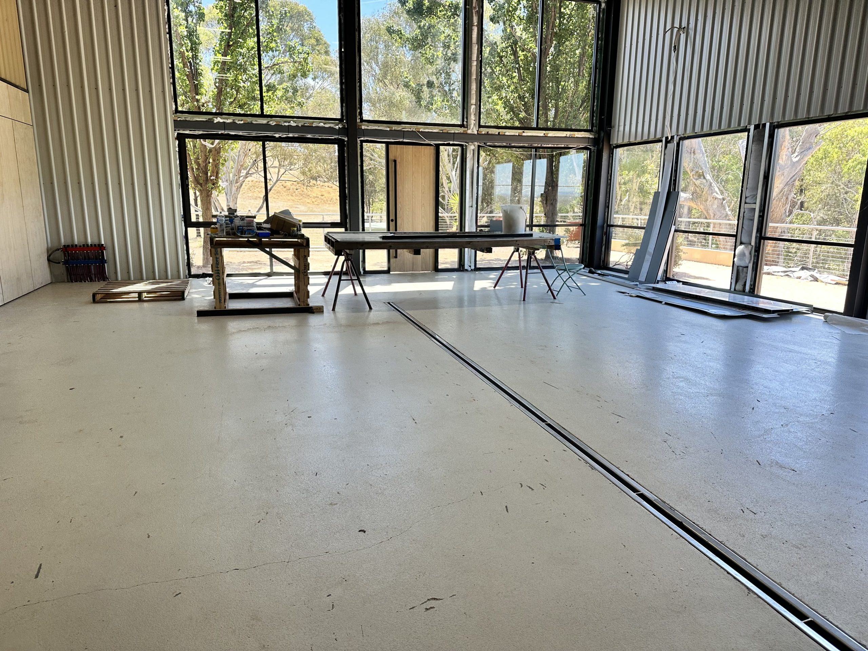
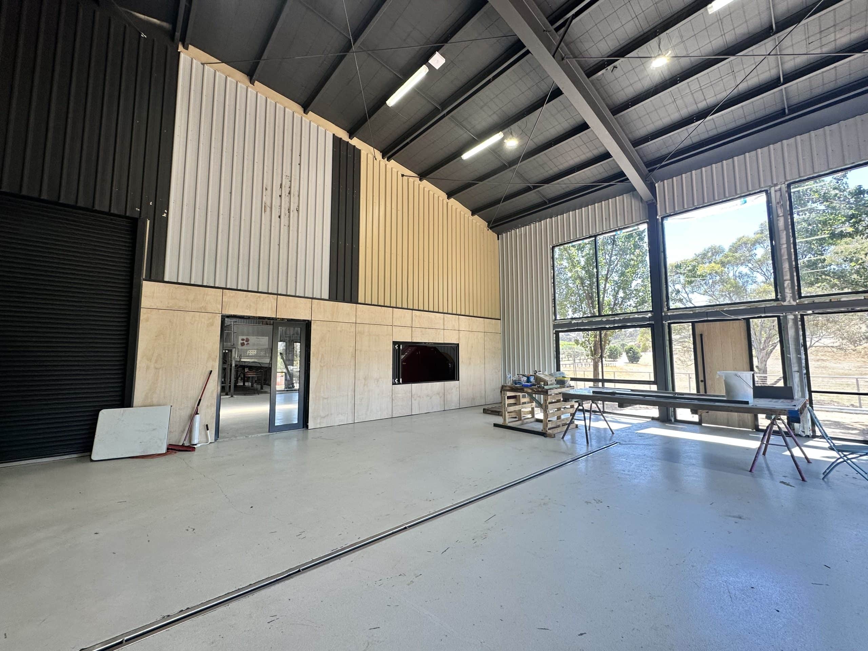
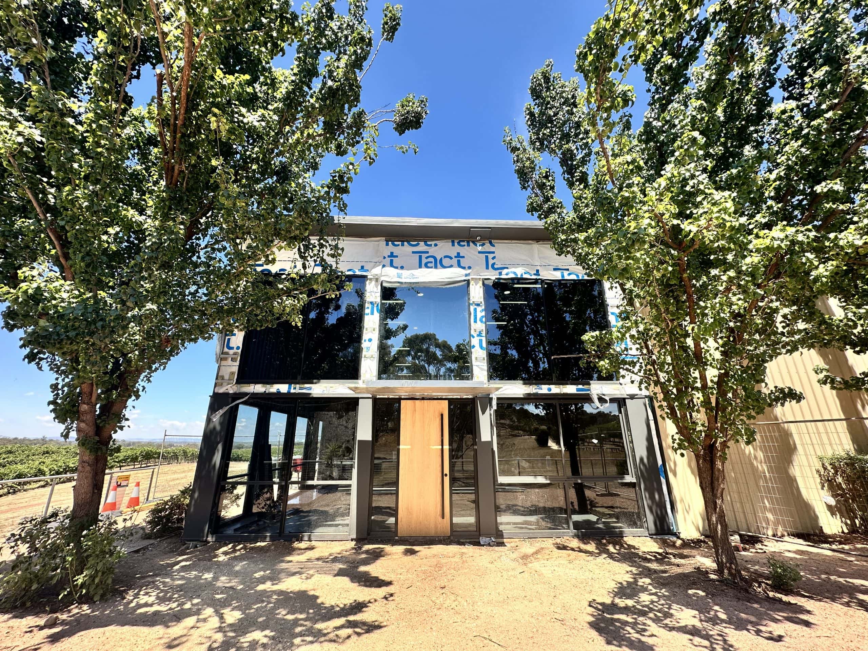
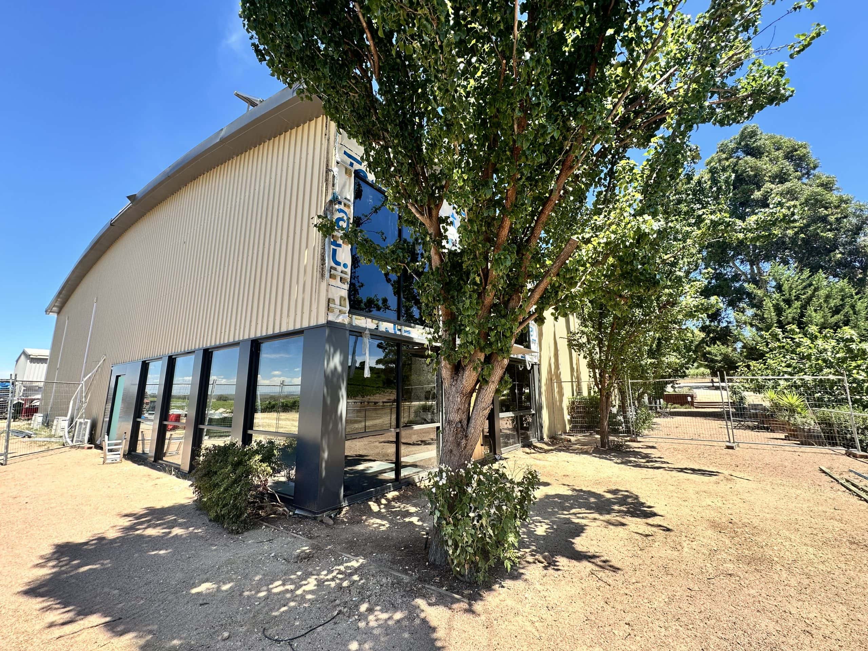
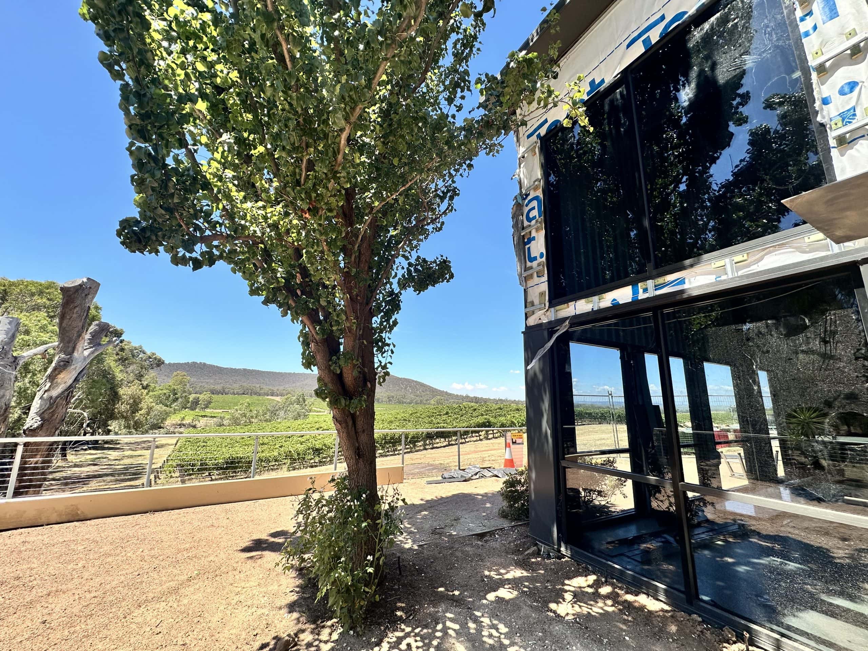
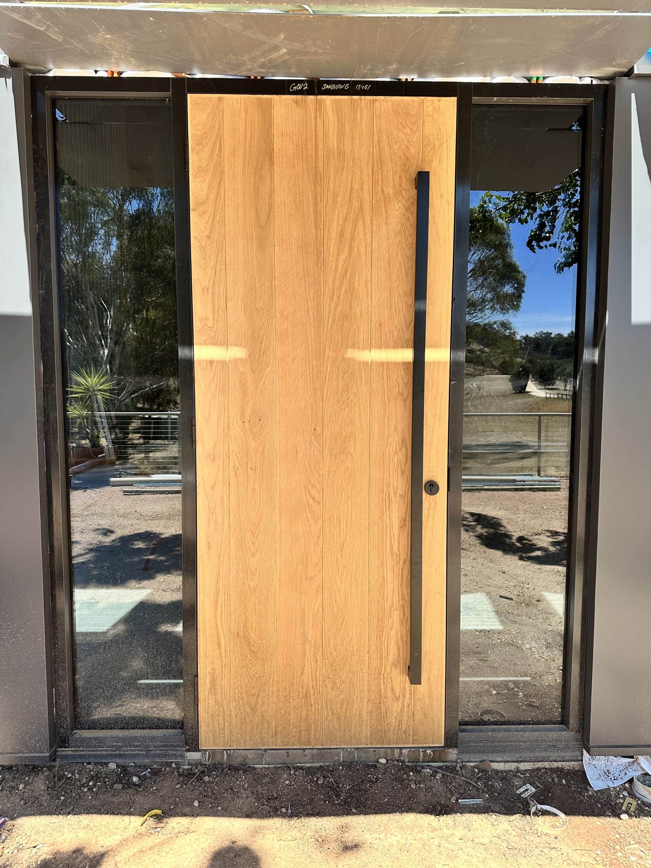
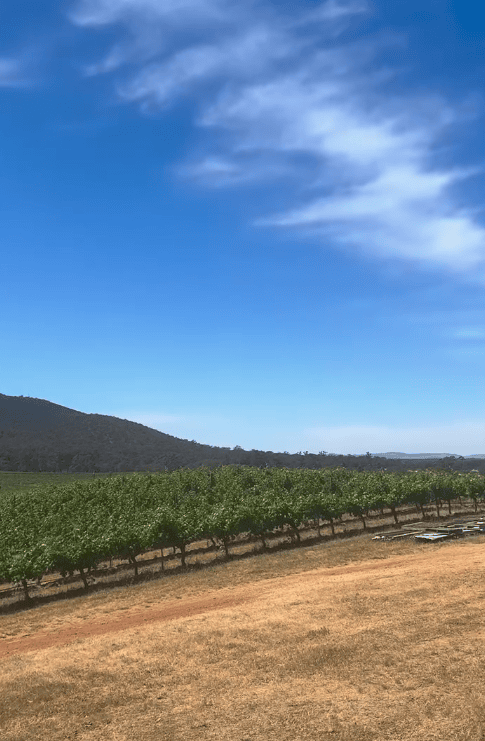
Works included significant upgrades to the existing building, incorporating new external cladding, feature timber doors, extensive glazing and internal architectural finishes. The large glazed façade maximises natural light and provides uninterrupted views across the vineyard, strengthening the connection between the cellar door and its surroundings.
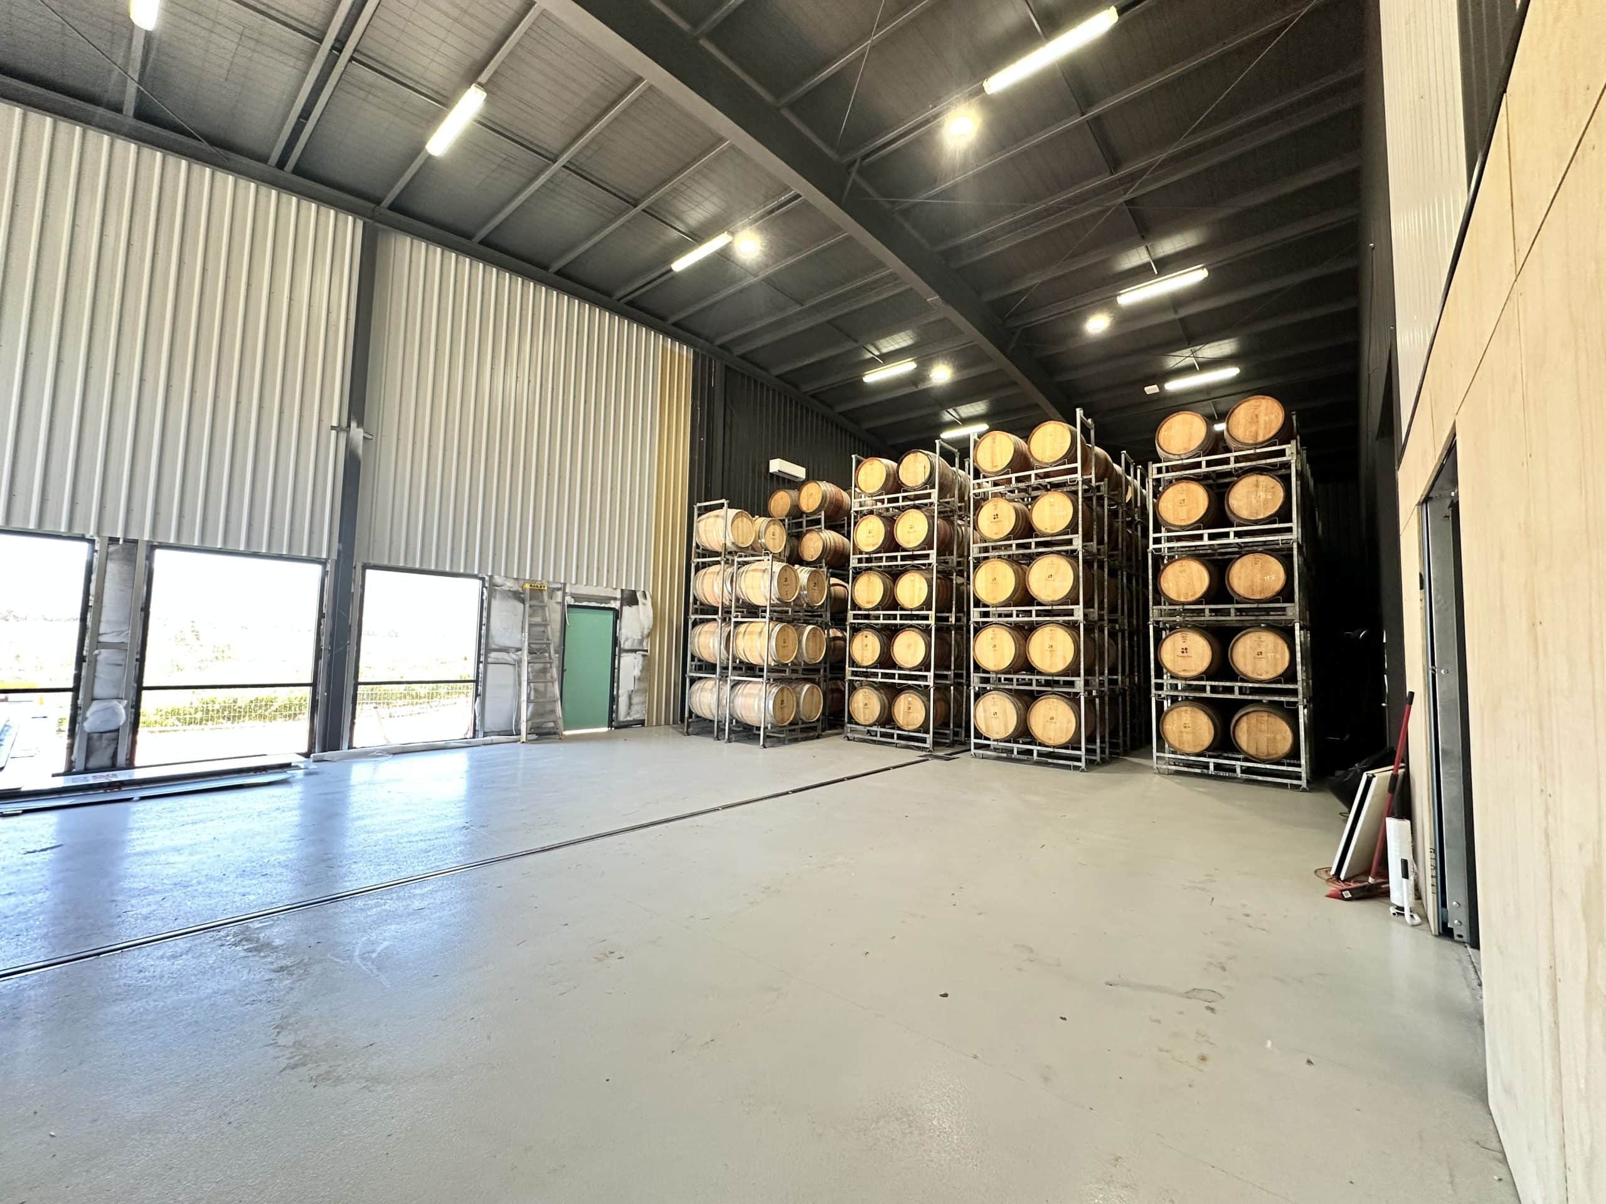
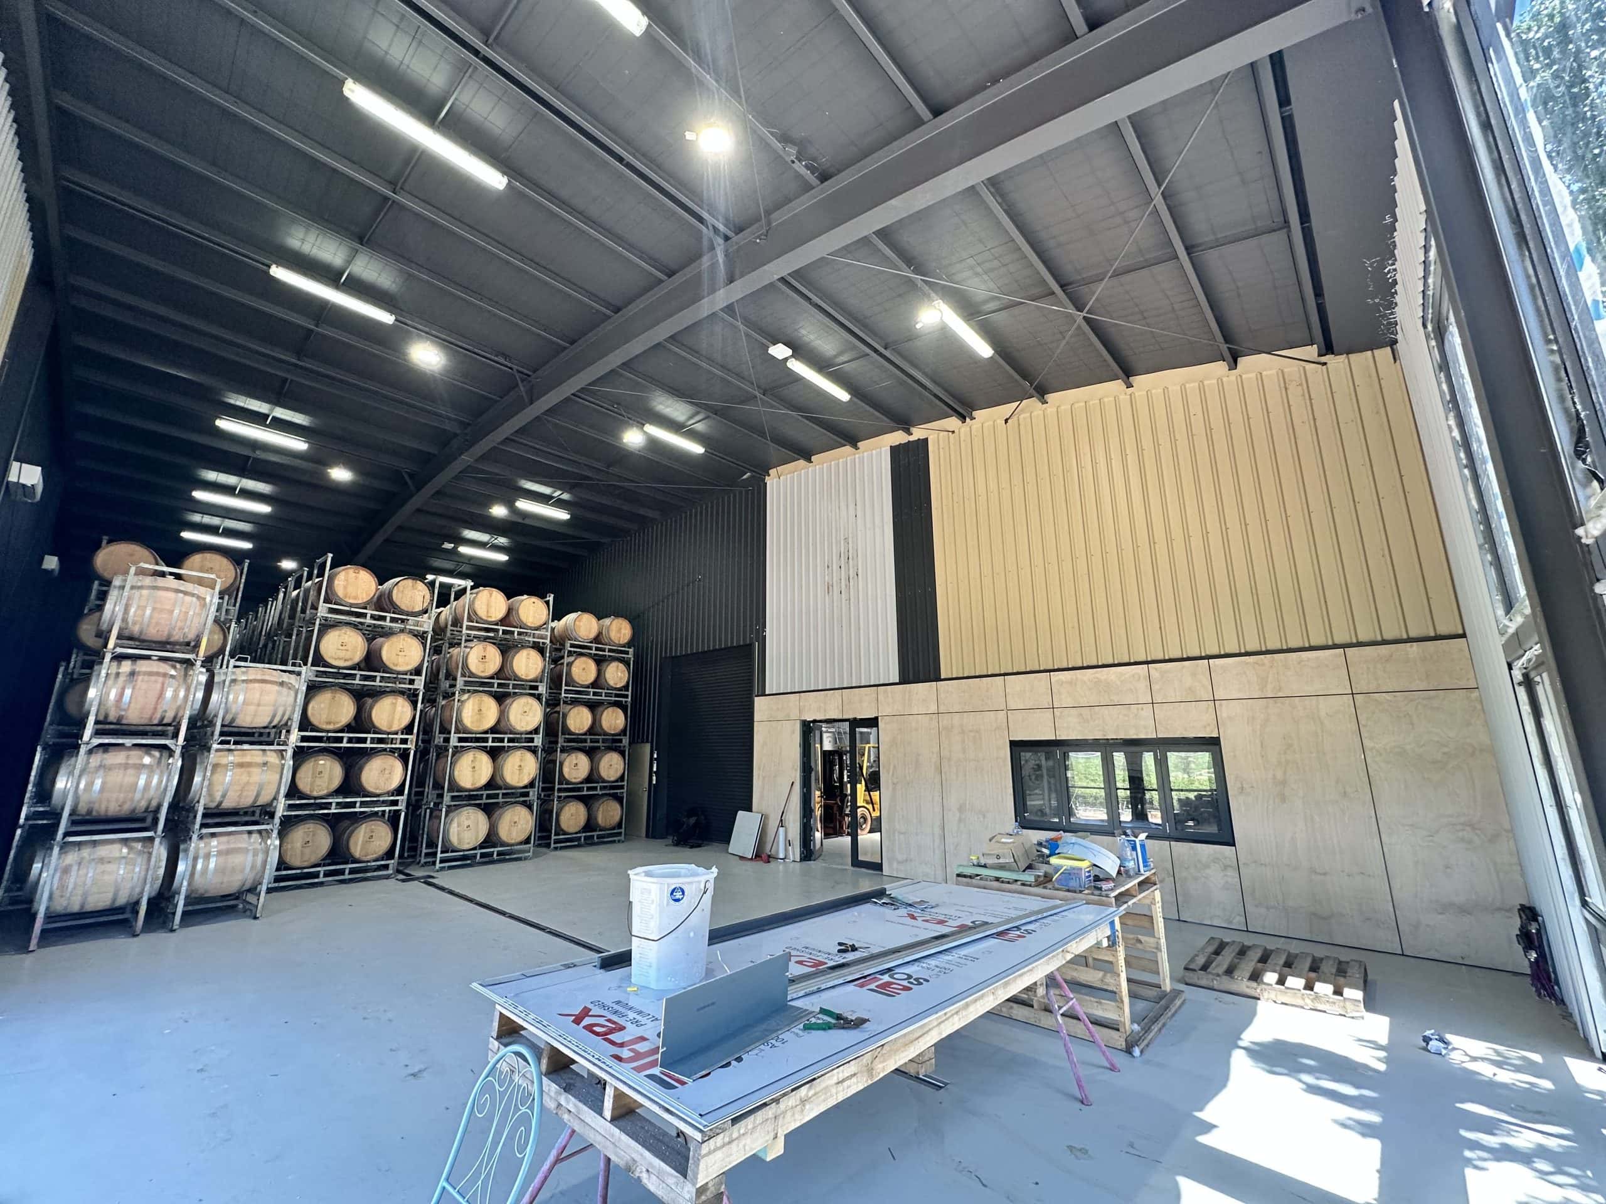
Internally, the refurbishment created a modern, flexible hospitality and tasting environment, while retaining elements of the building’s agricultural and industrial character through exposed structural steel, high ceilings and complementary finishes.
The completed project provides Sanguine Estate with a distinctive and functional cellar door experience, combining contemporary architecture with the character of the winery and its picturesque regional setting.