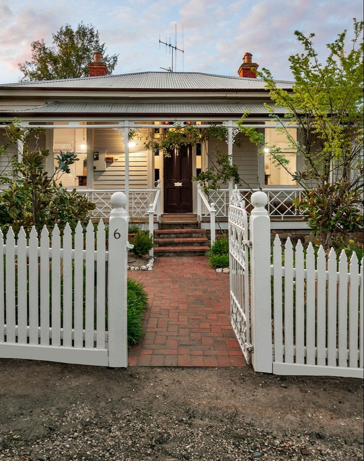
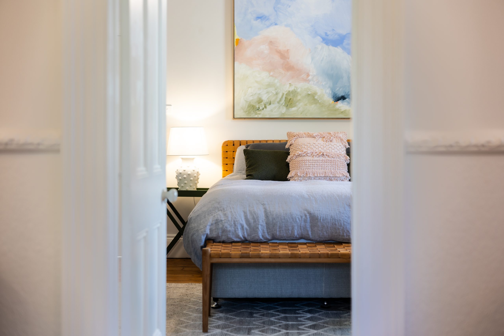
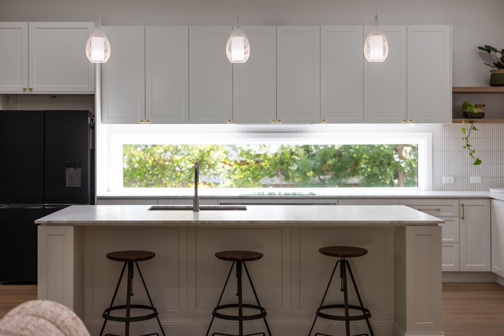
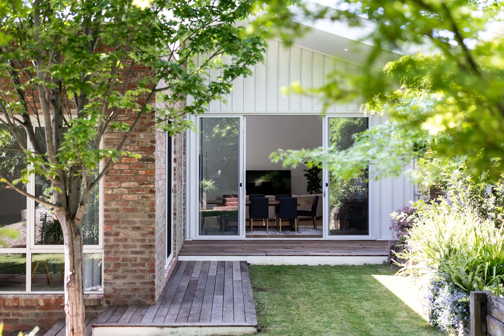
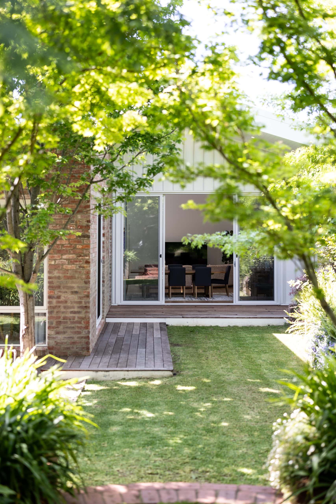
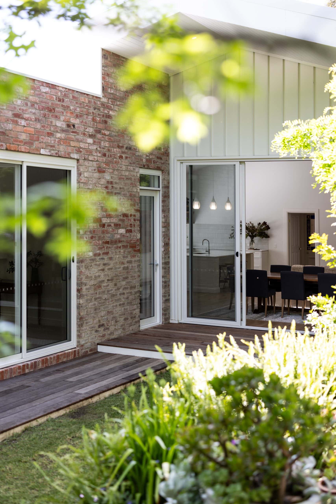
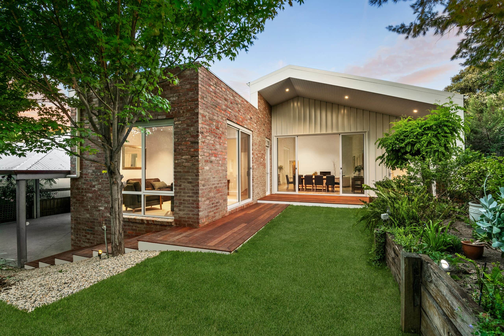
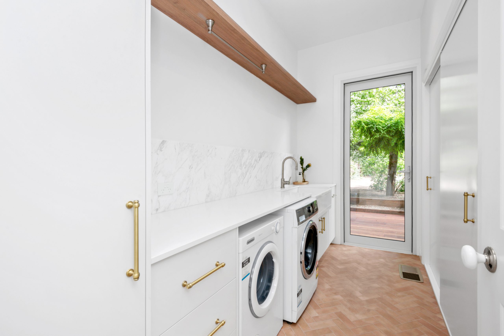
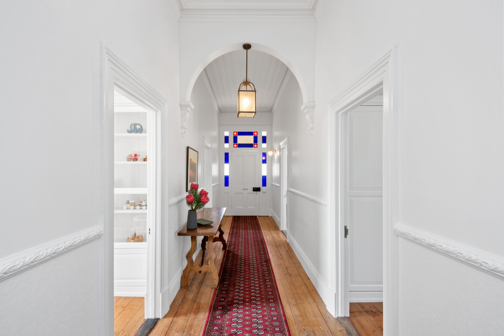
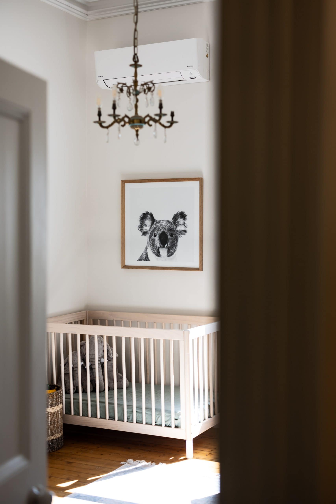
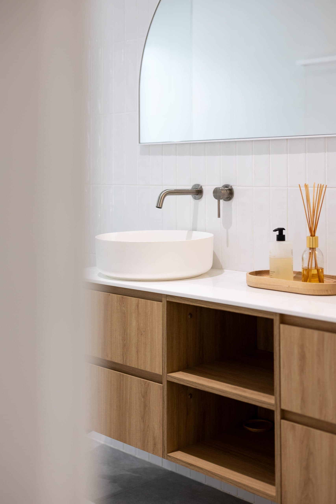
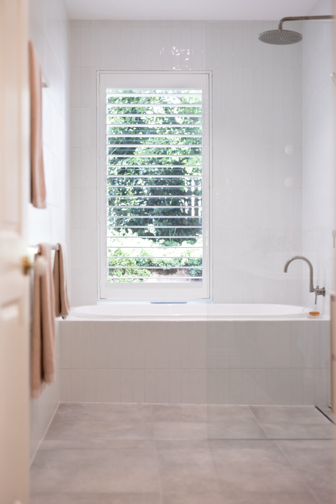
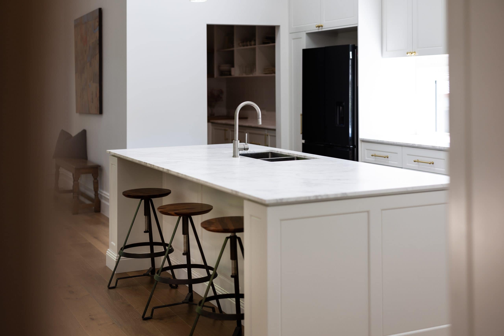
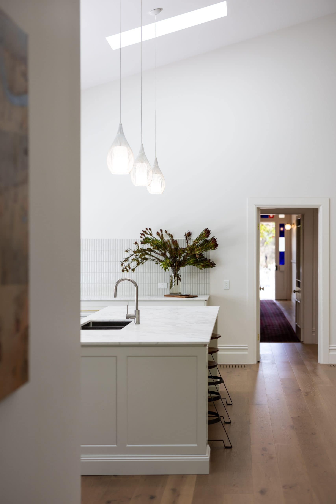
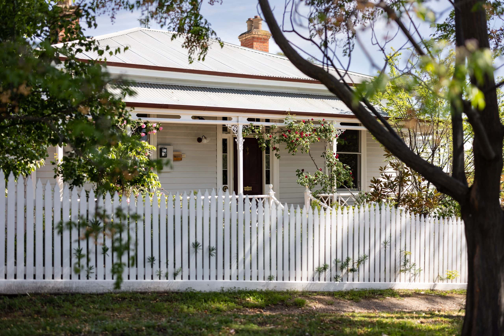
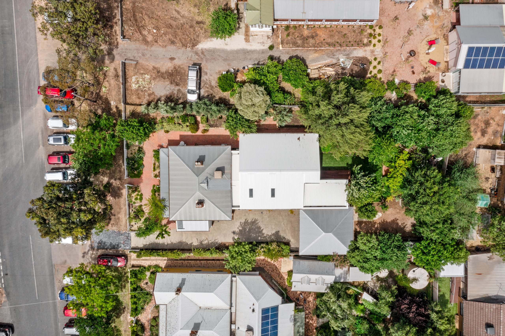
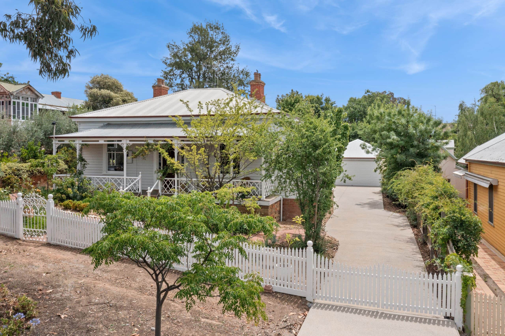
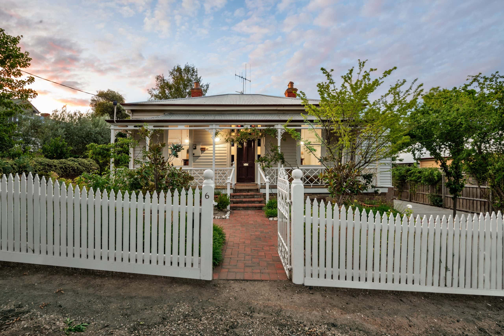
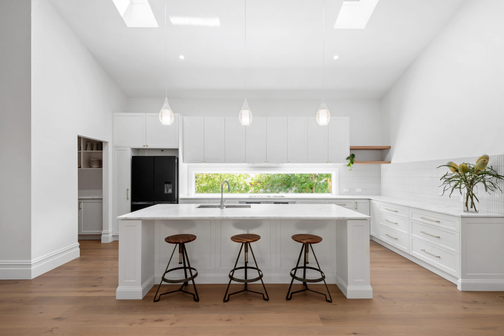
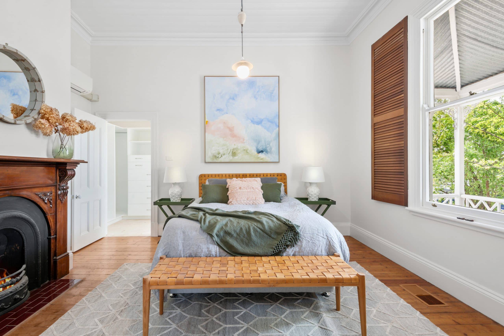
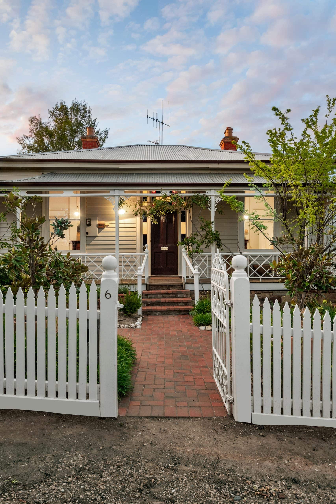
Our extension project on Niemann Street demonstrates how thoughtful design and quality construction can seamlessly blend contemporary living with the character of a heritage home. Working with an original 1870s weatherboard residence, the project involved the demolition of the existing kitchen and laundry to make way for a spacious new addition tailored to modern family living.
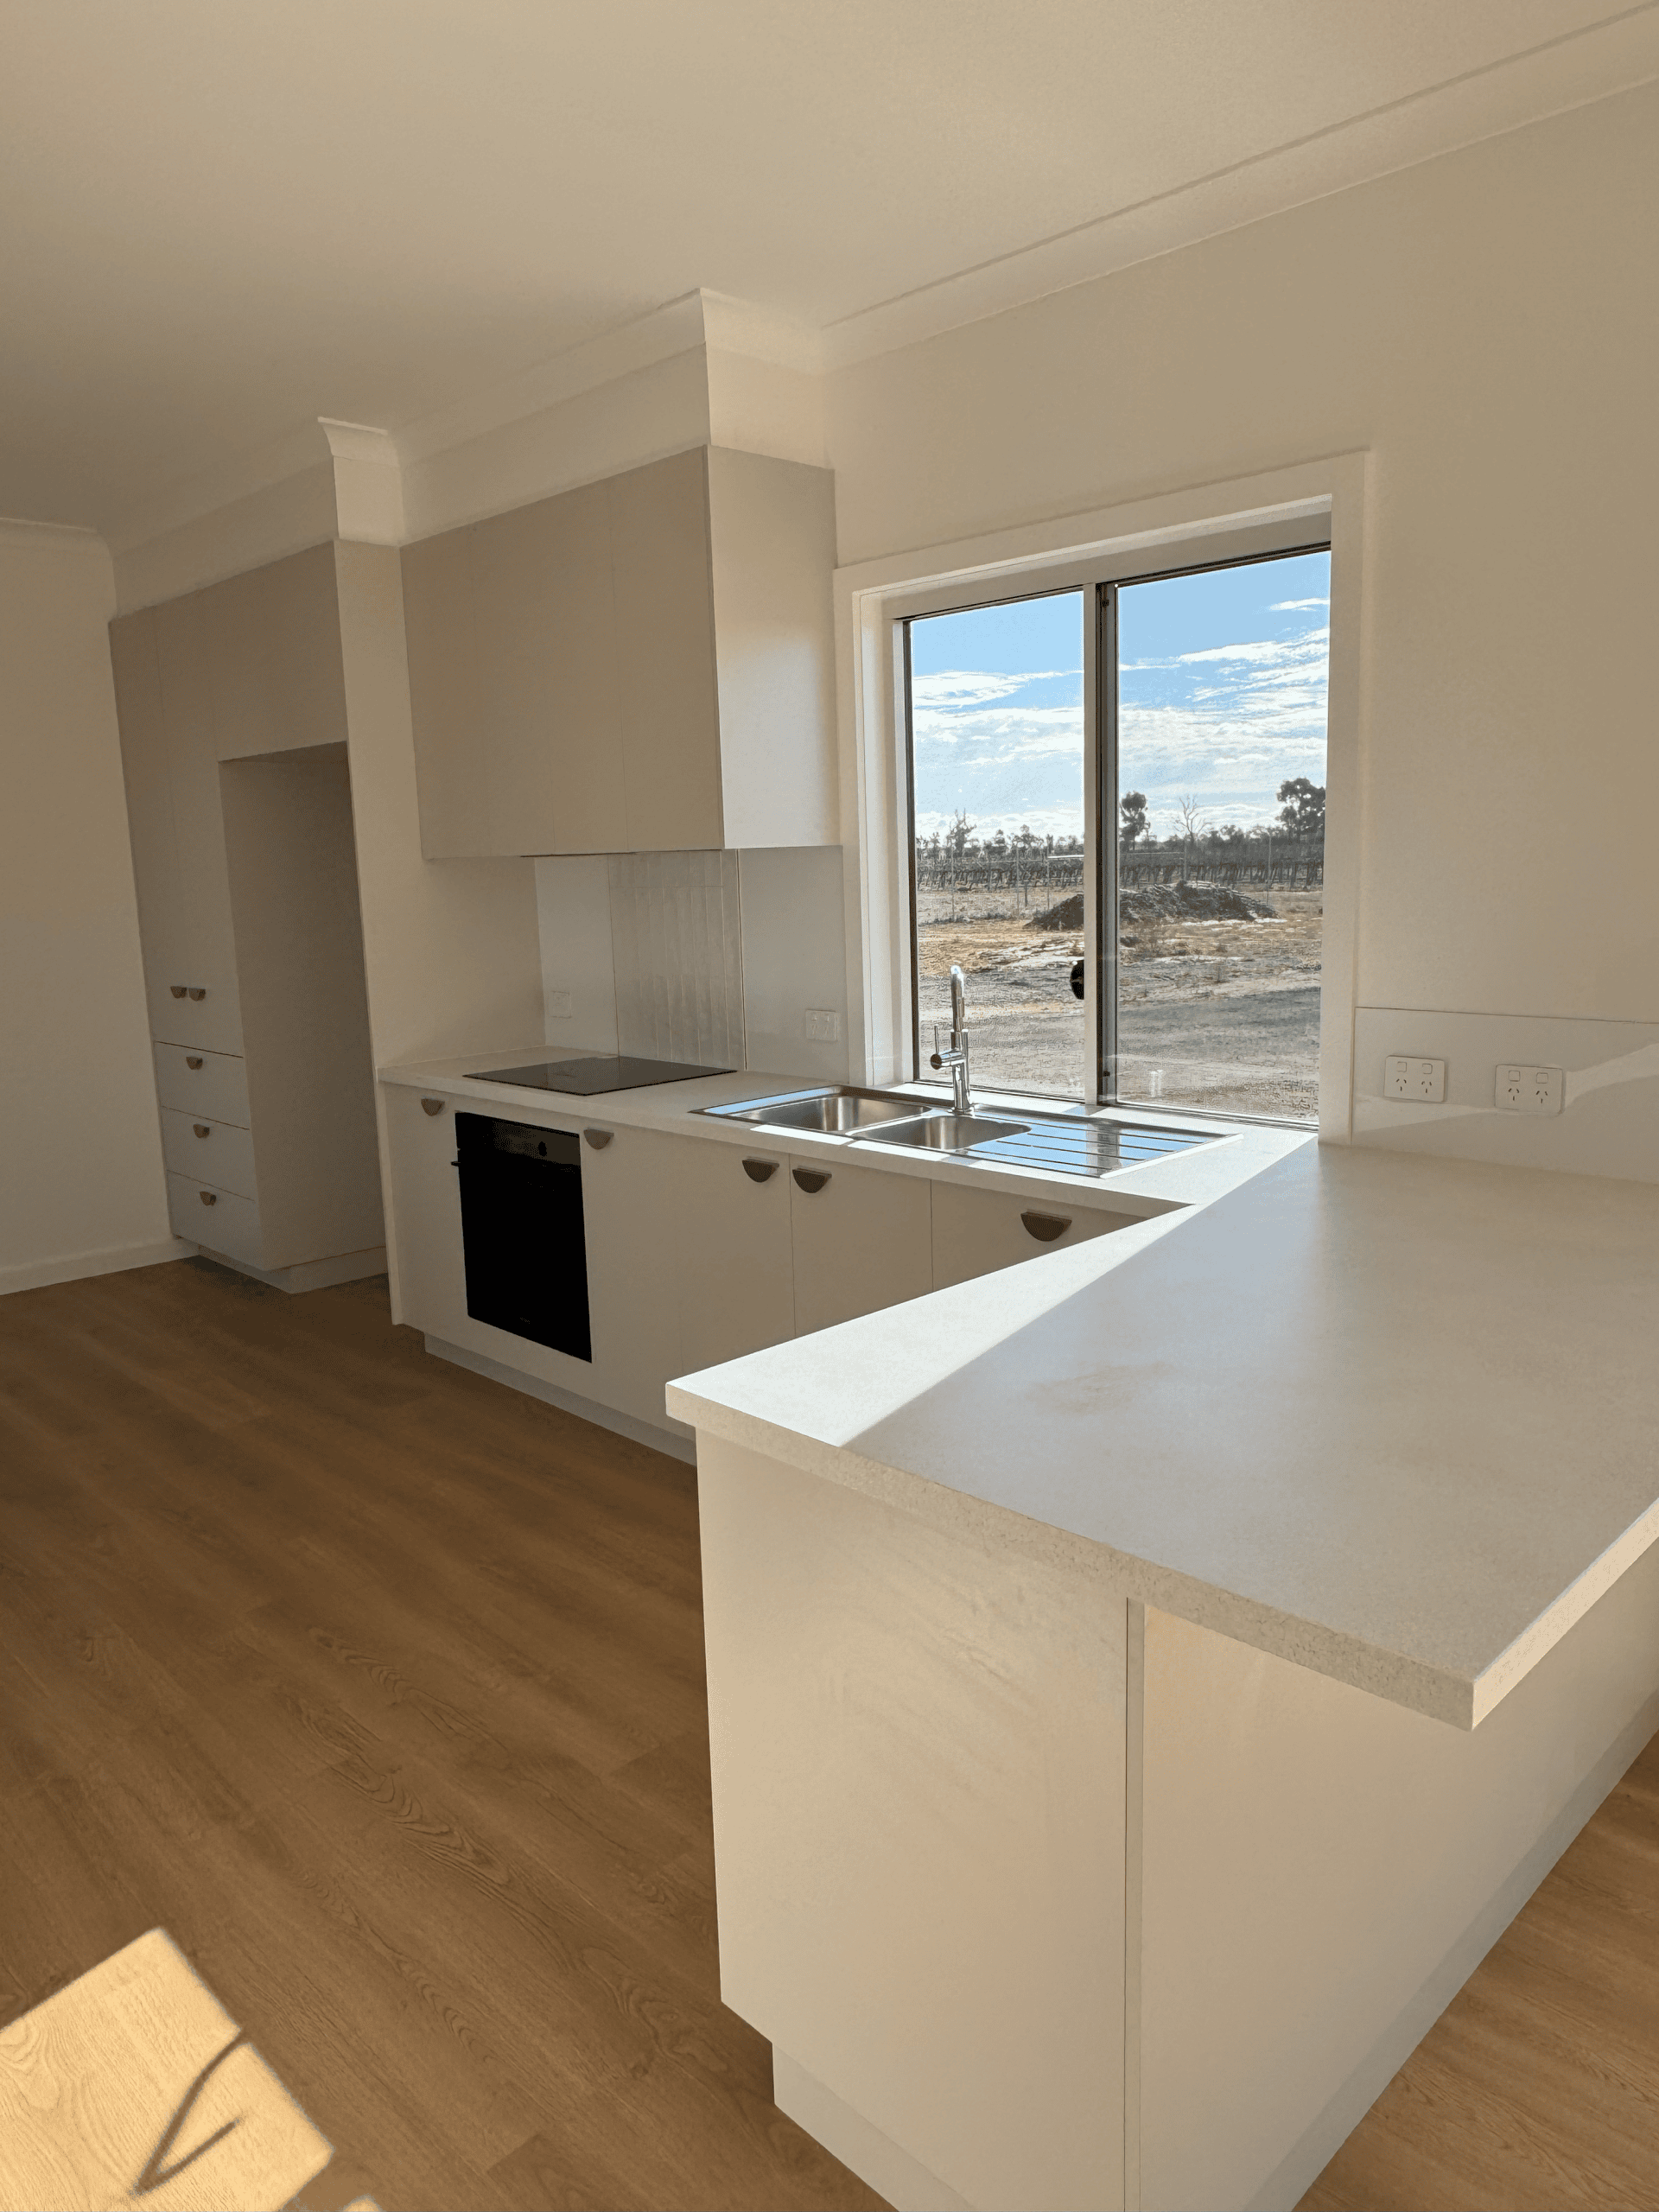
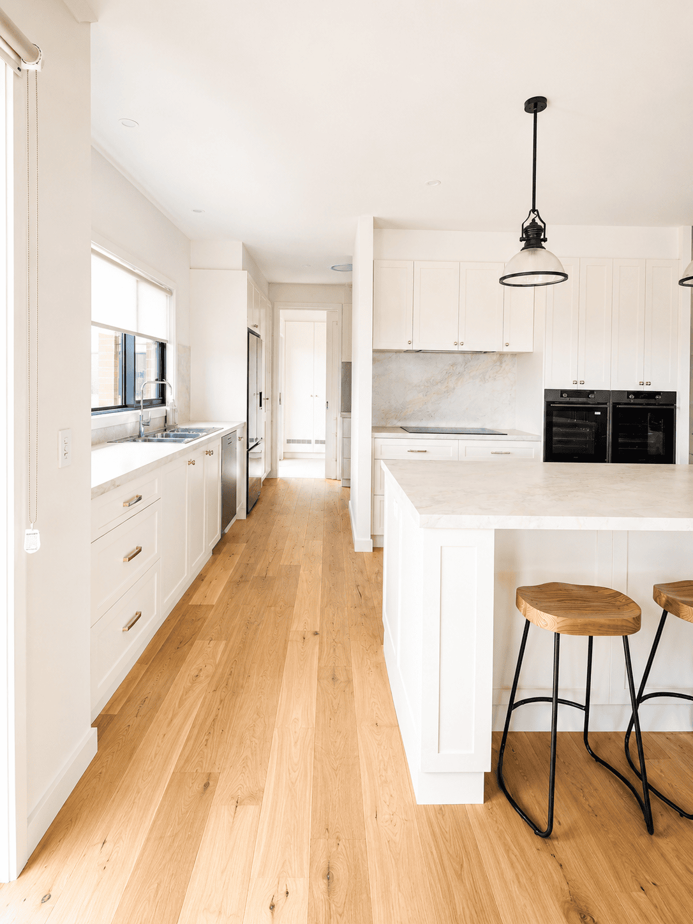
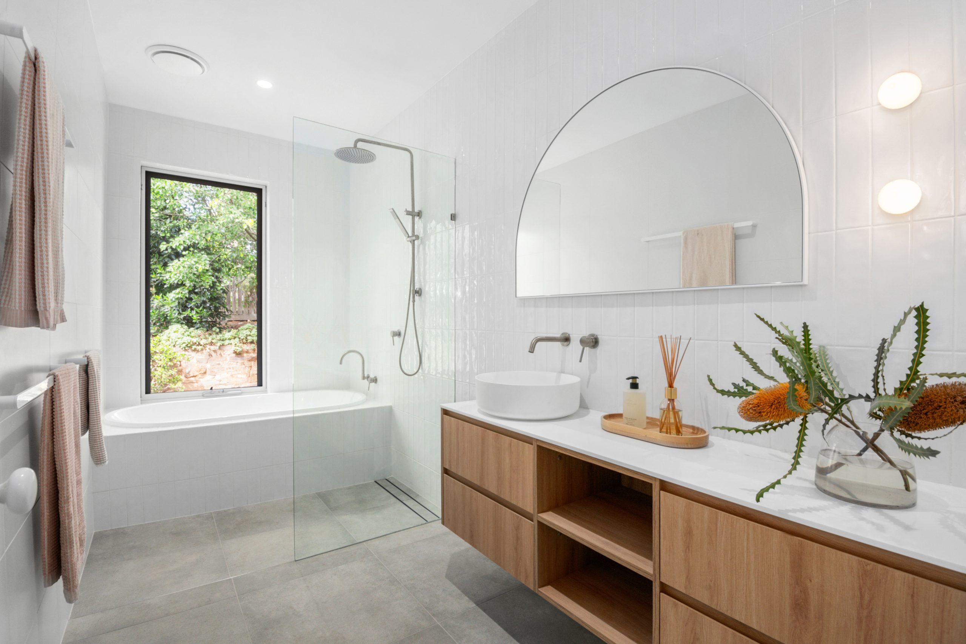
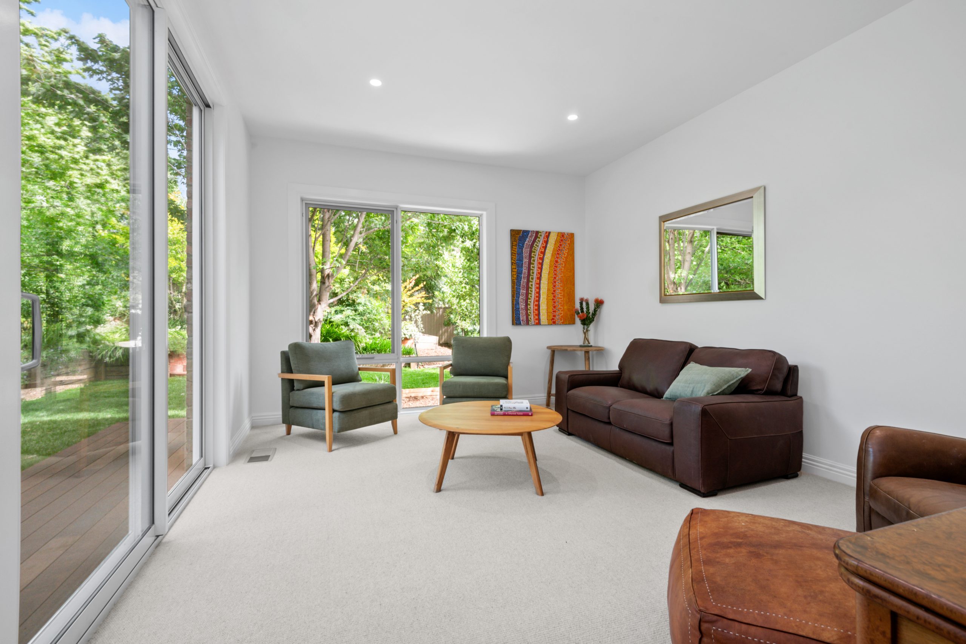
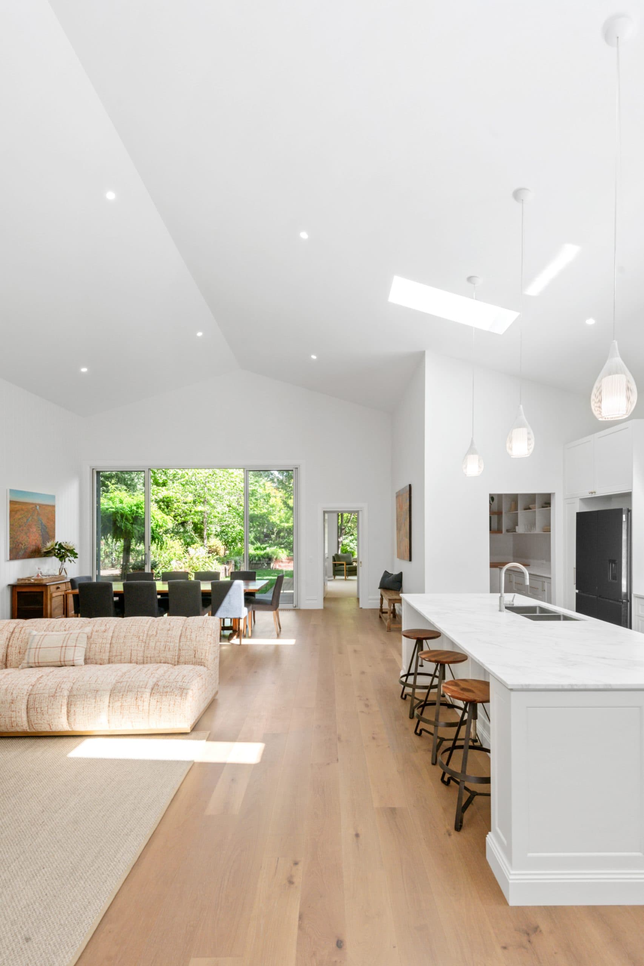
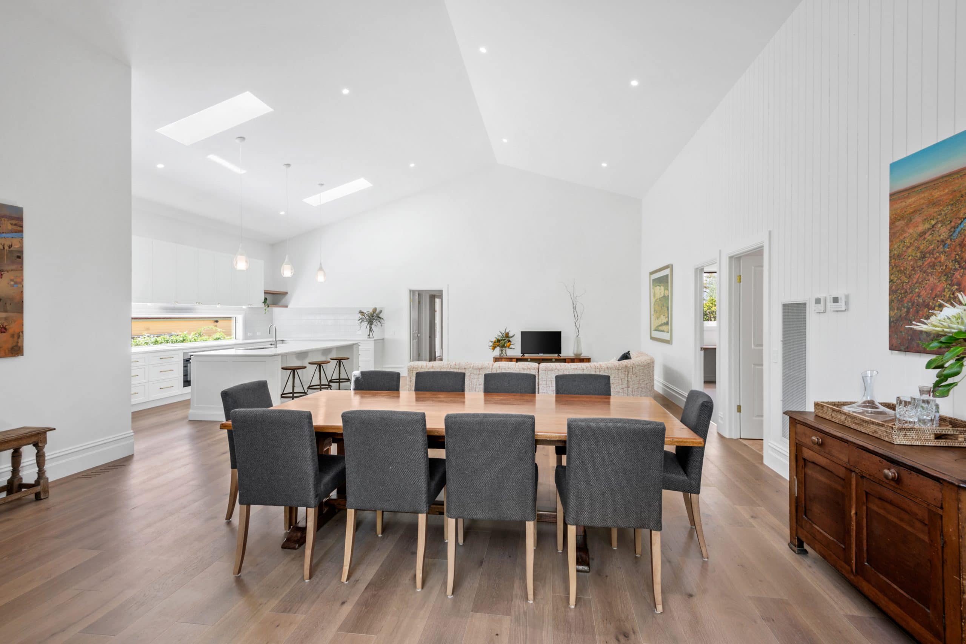
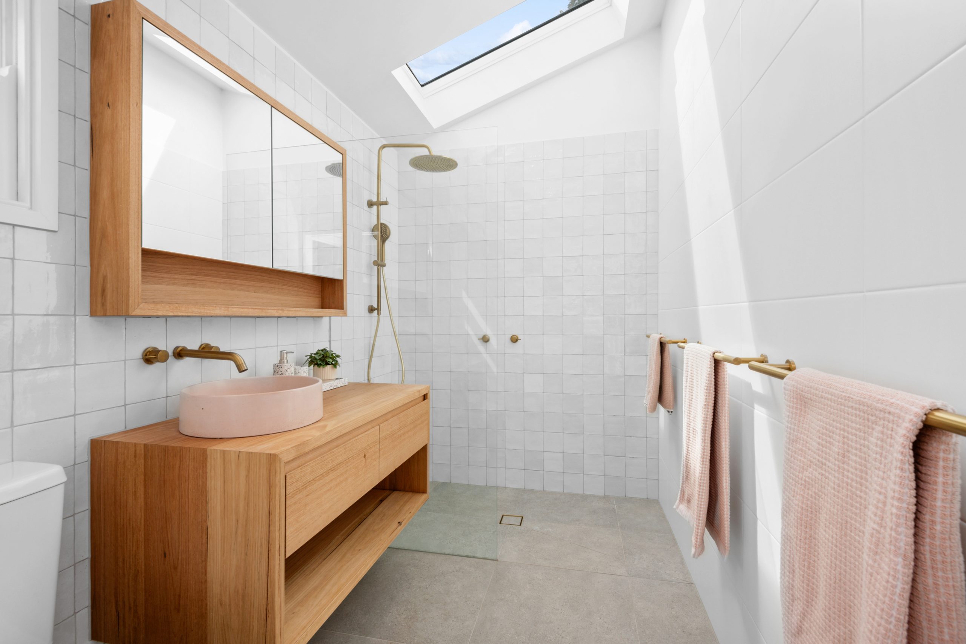
The extension includes a stunning open-plan kitchen, dining, and living area that forms the heart of the home, complemented by a second lounge room, family bathroom, master ensuite, powder room, study, and new laundry. Contemporary cladding was carefully selected to provide a striking contrast to the original weatherboard structure while maintaining a cohesive architectural connection between old and new.
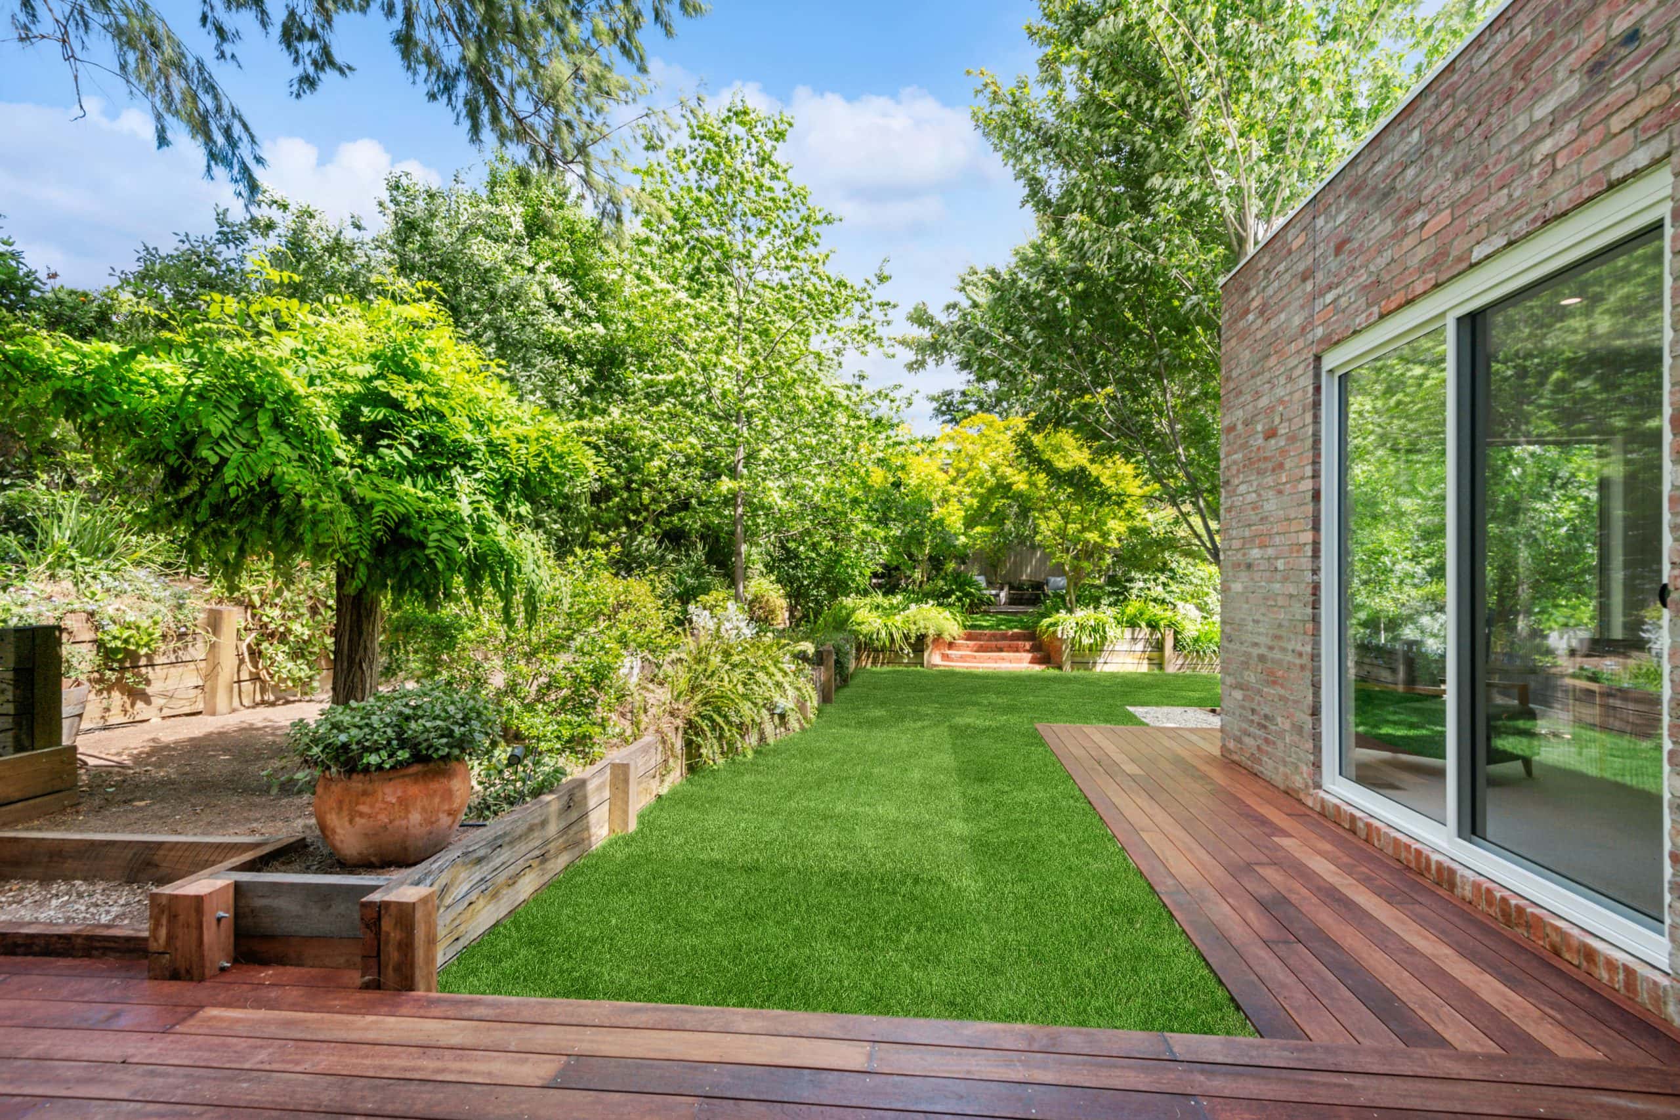
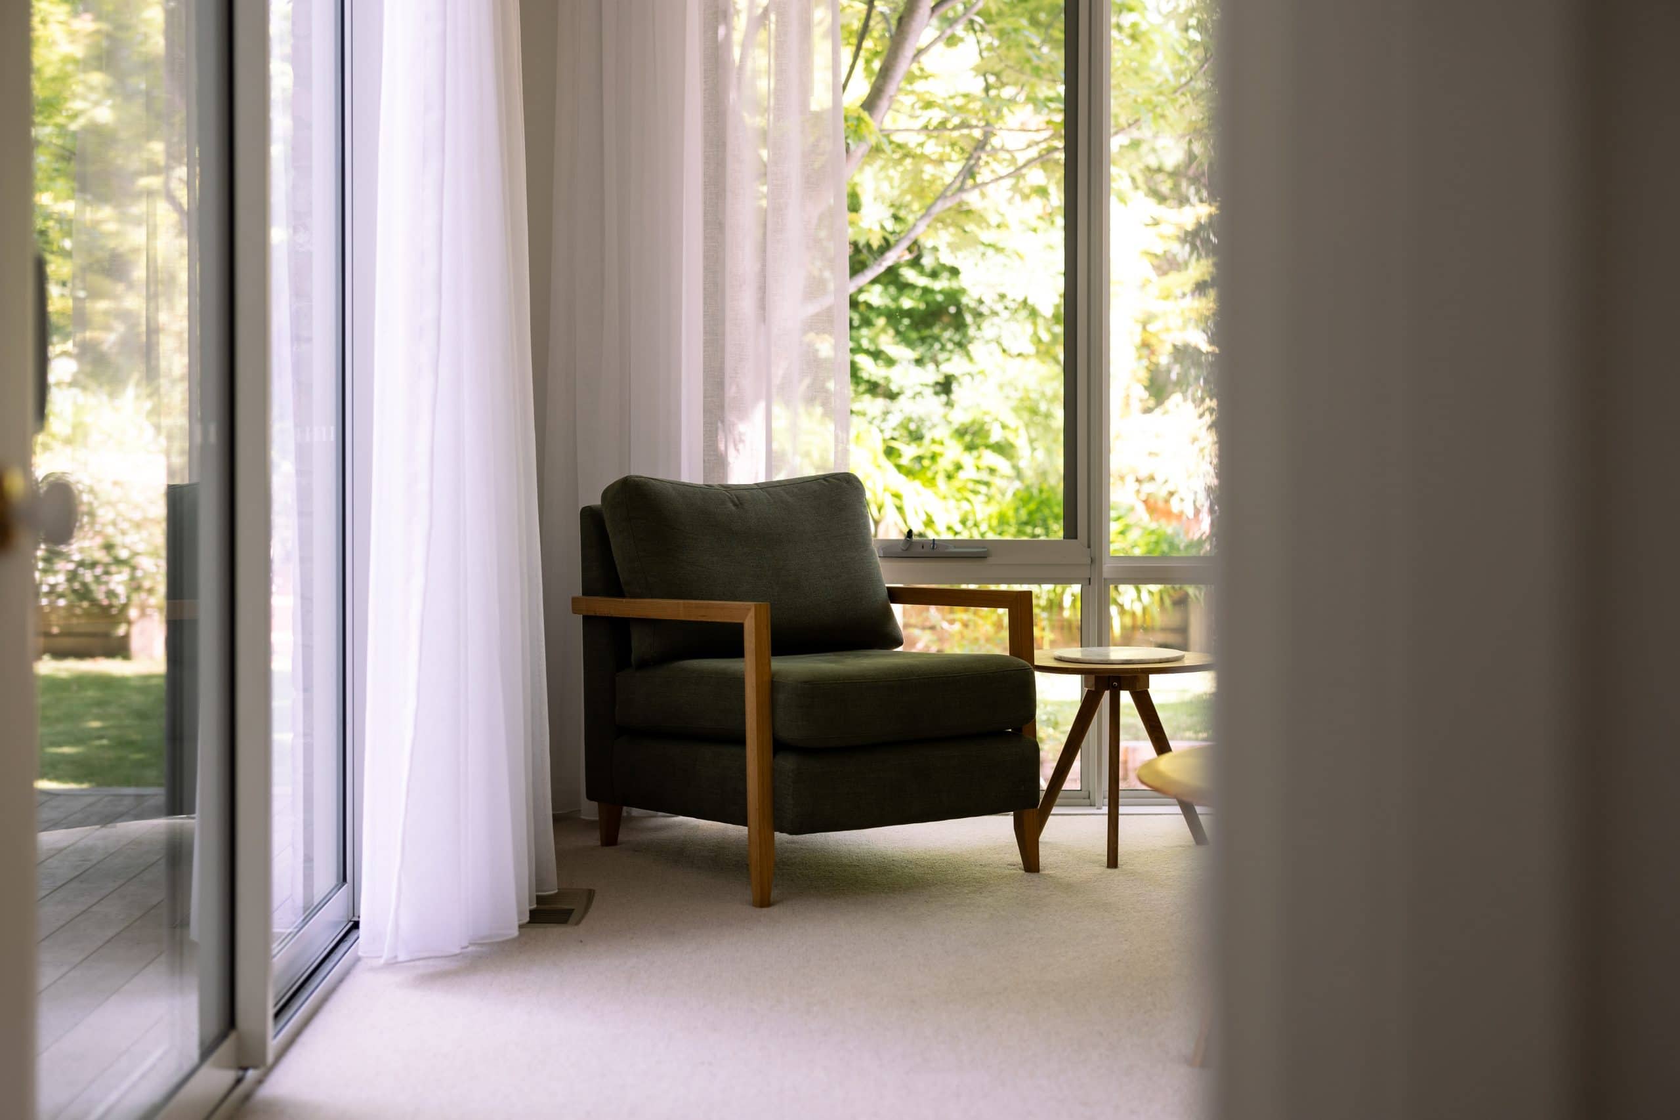
Large windows and expansive glazing flood the living spaces with natural light, creating a bright and inviting atmosphere while strengthening the connection to the outdoors. This project showcases our ability to respect the heritage character of an existing home while delivering a modern, functional extension that enhances both lifestyle and value.