Bridgewater House

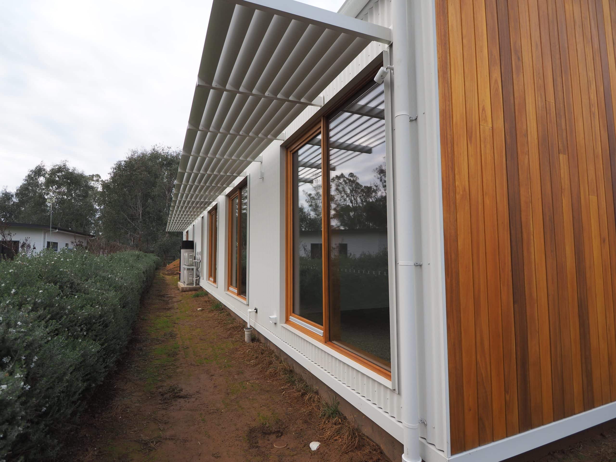
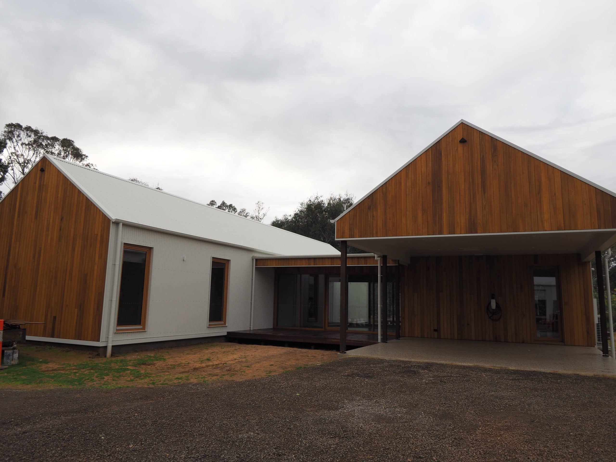
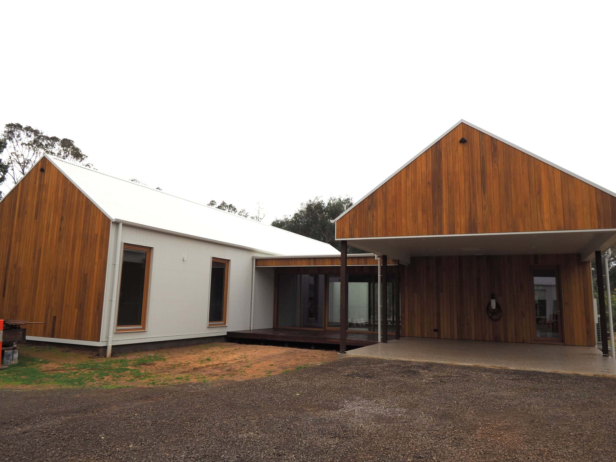
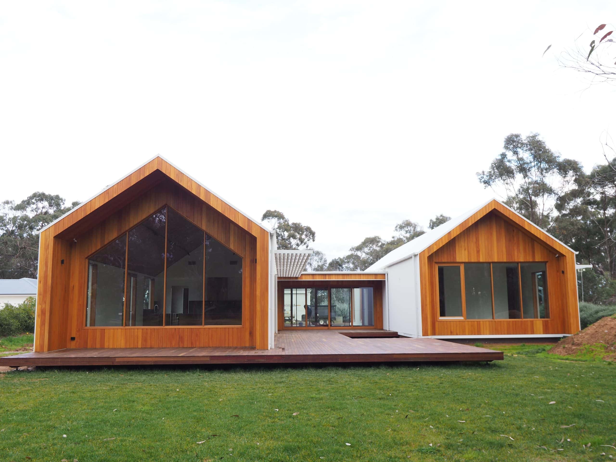
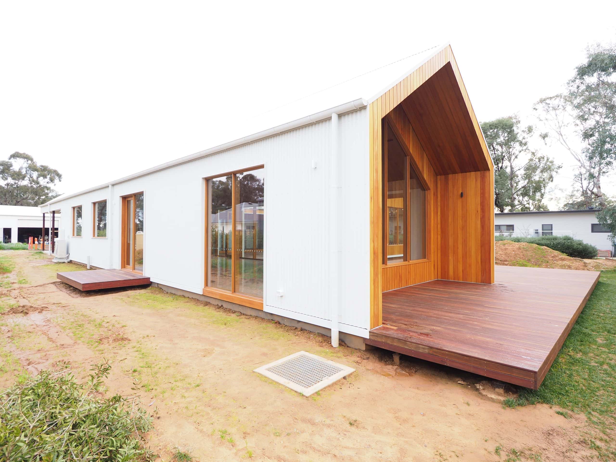
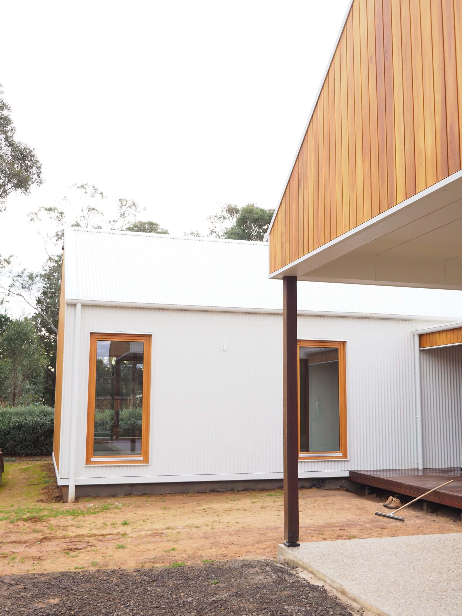
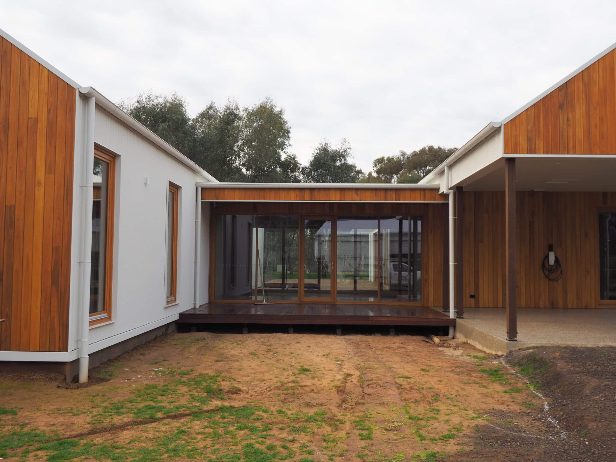
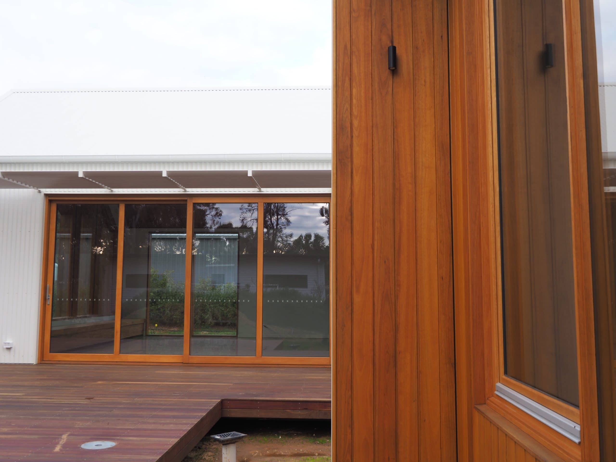
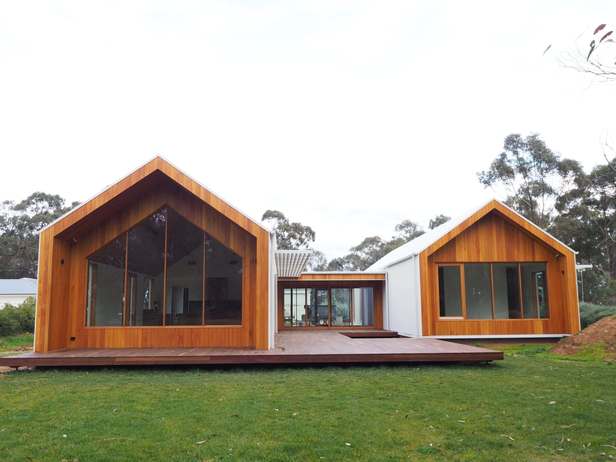
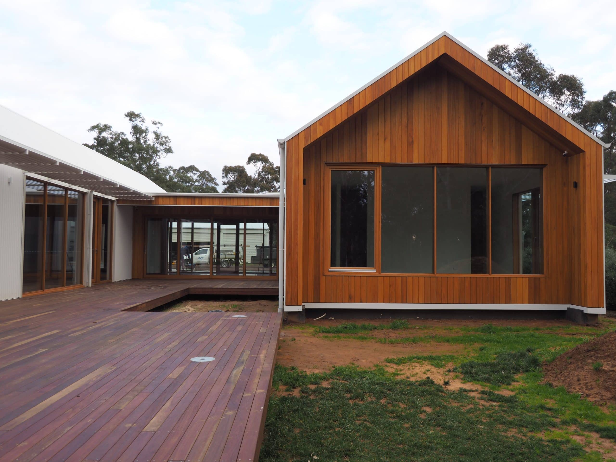
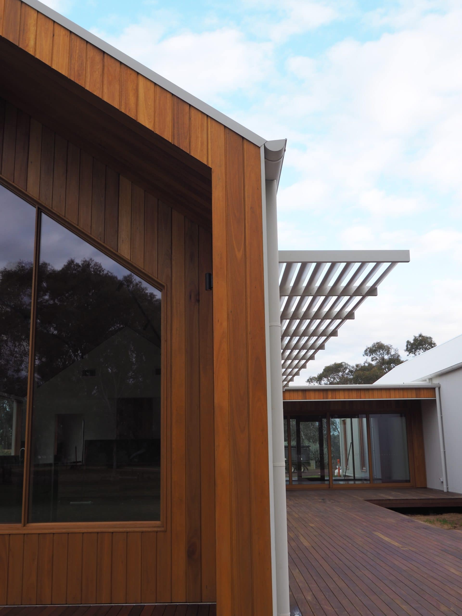
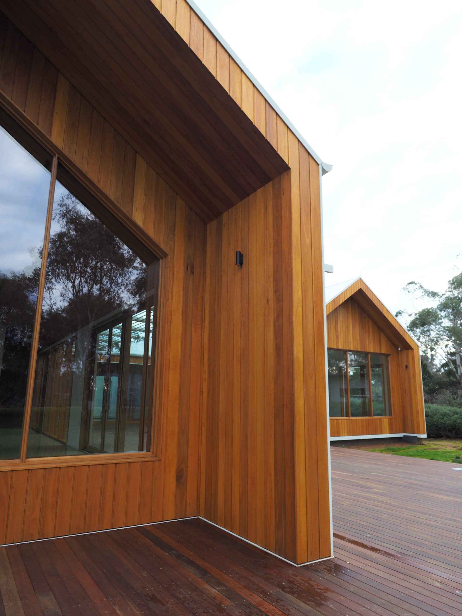
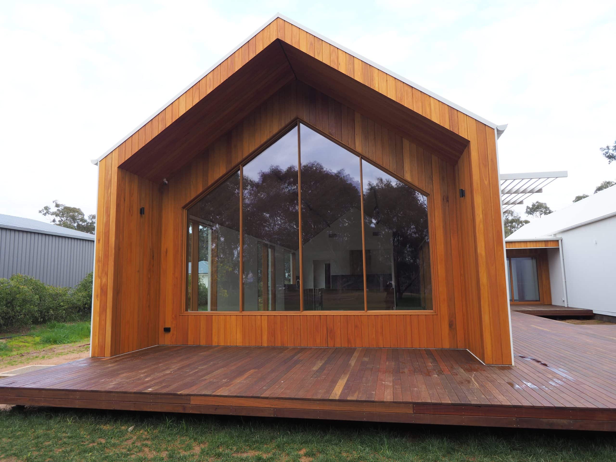
A striking new home defined by natural materials, clean architectural lines and a strong connection to its surroundings. The design brings together a series of pitched-roof forms, combining warm timber cladding with contrasting light metal finishes to create a contemporary yet understated exterior.
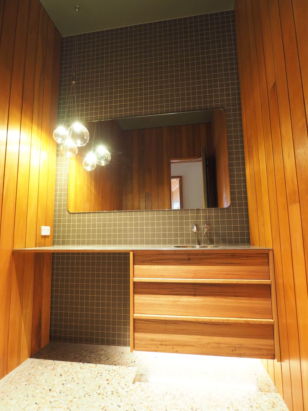
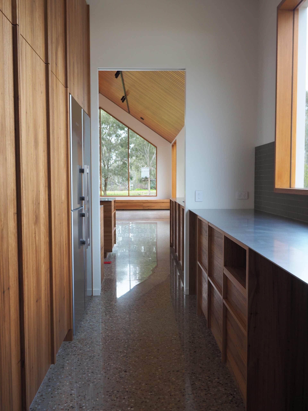
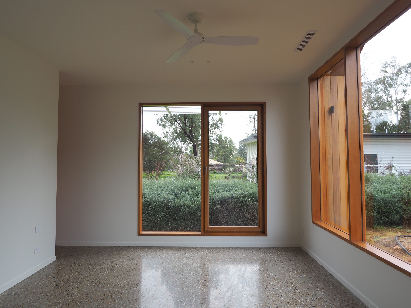
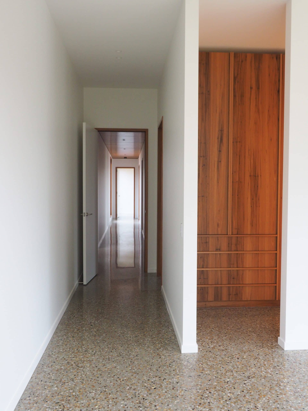
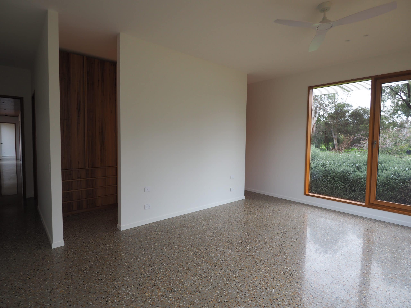
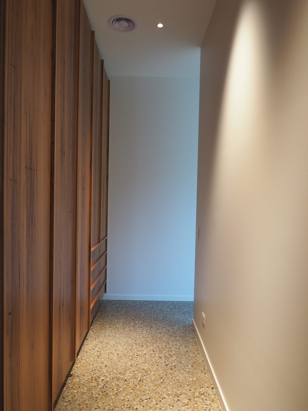
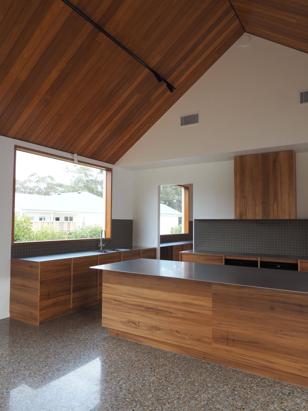
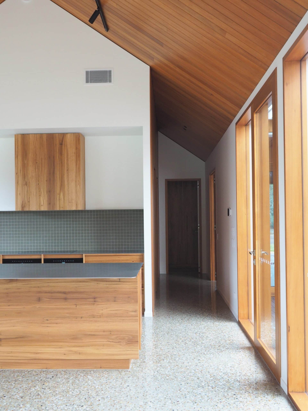
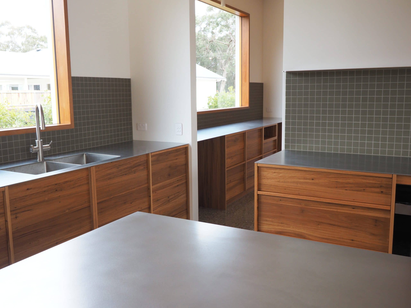
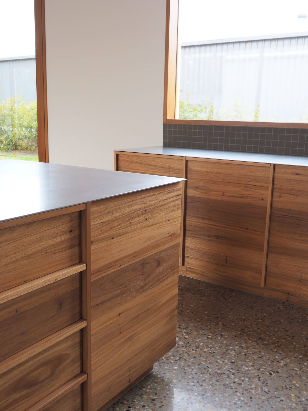
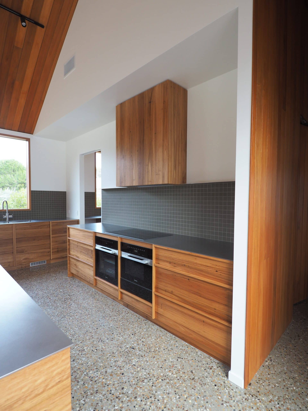
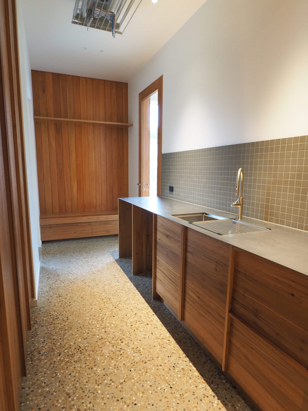
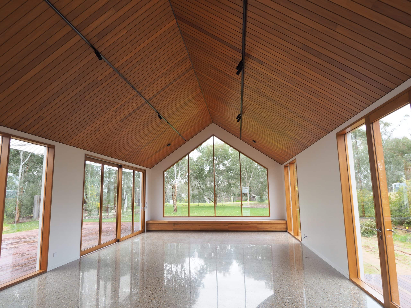
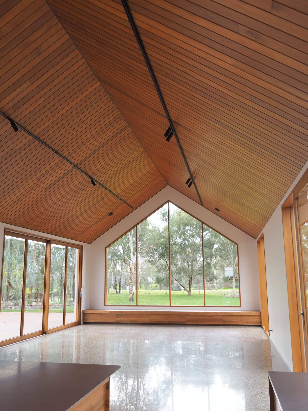
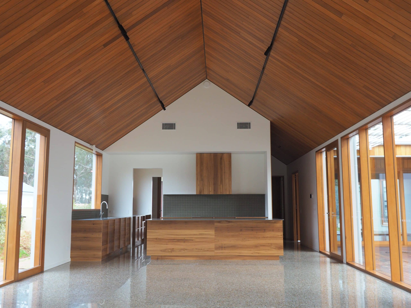
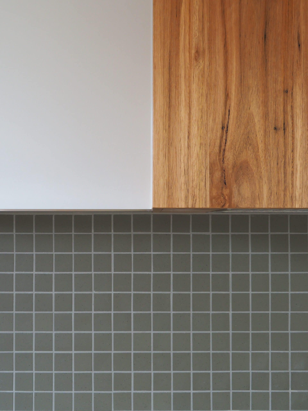
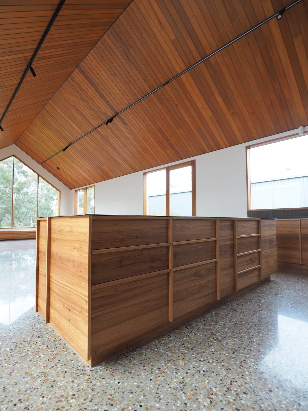
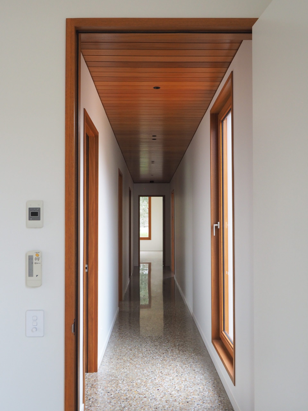
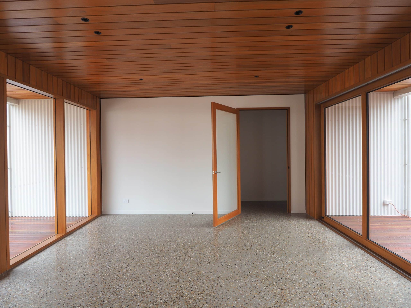
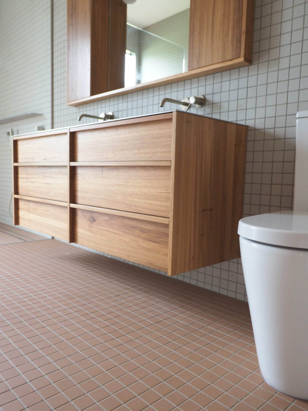
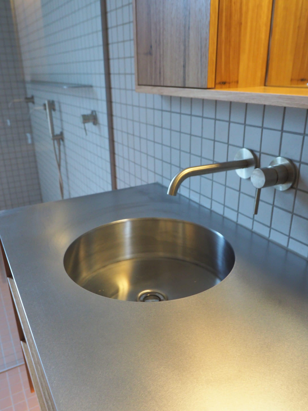
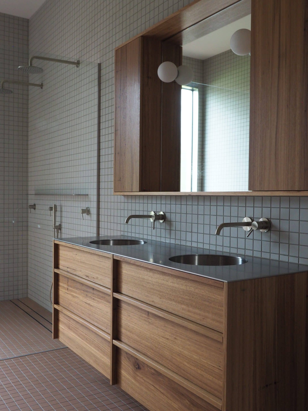
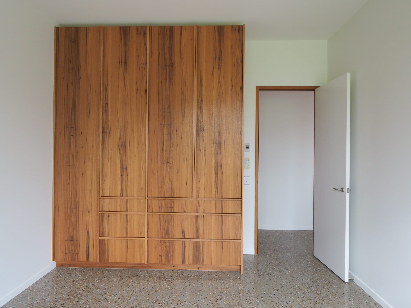
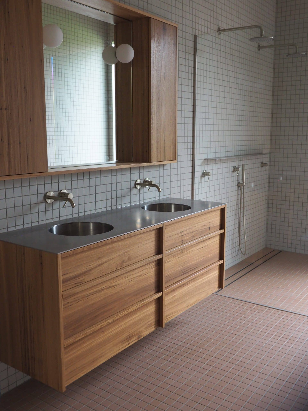
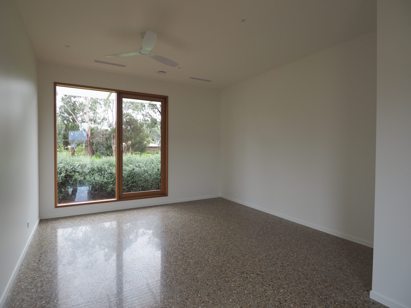
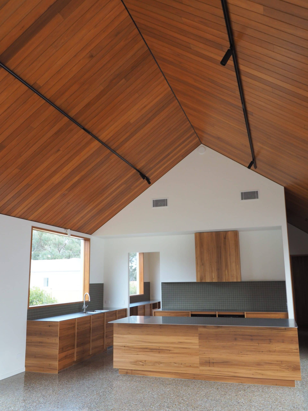
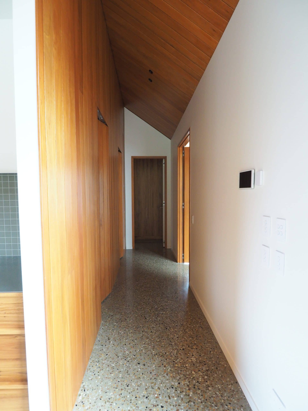
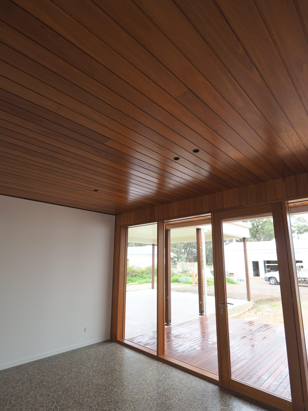
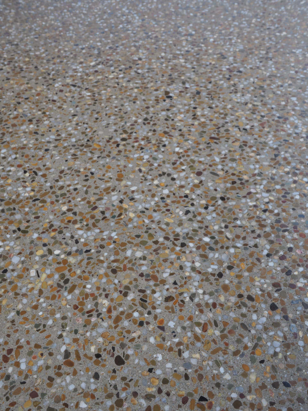
Internally, extensive timber detailing continues throughout the home, with custom joinery, feature-lined raked ceilings and timber-framed windows creating warmth and consistency. Polished concrete floors provide a contrasting finish while adding durability and thermal mass.
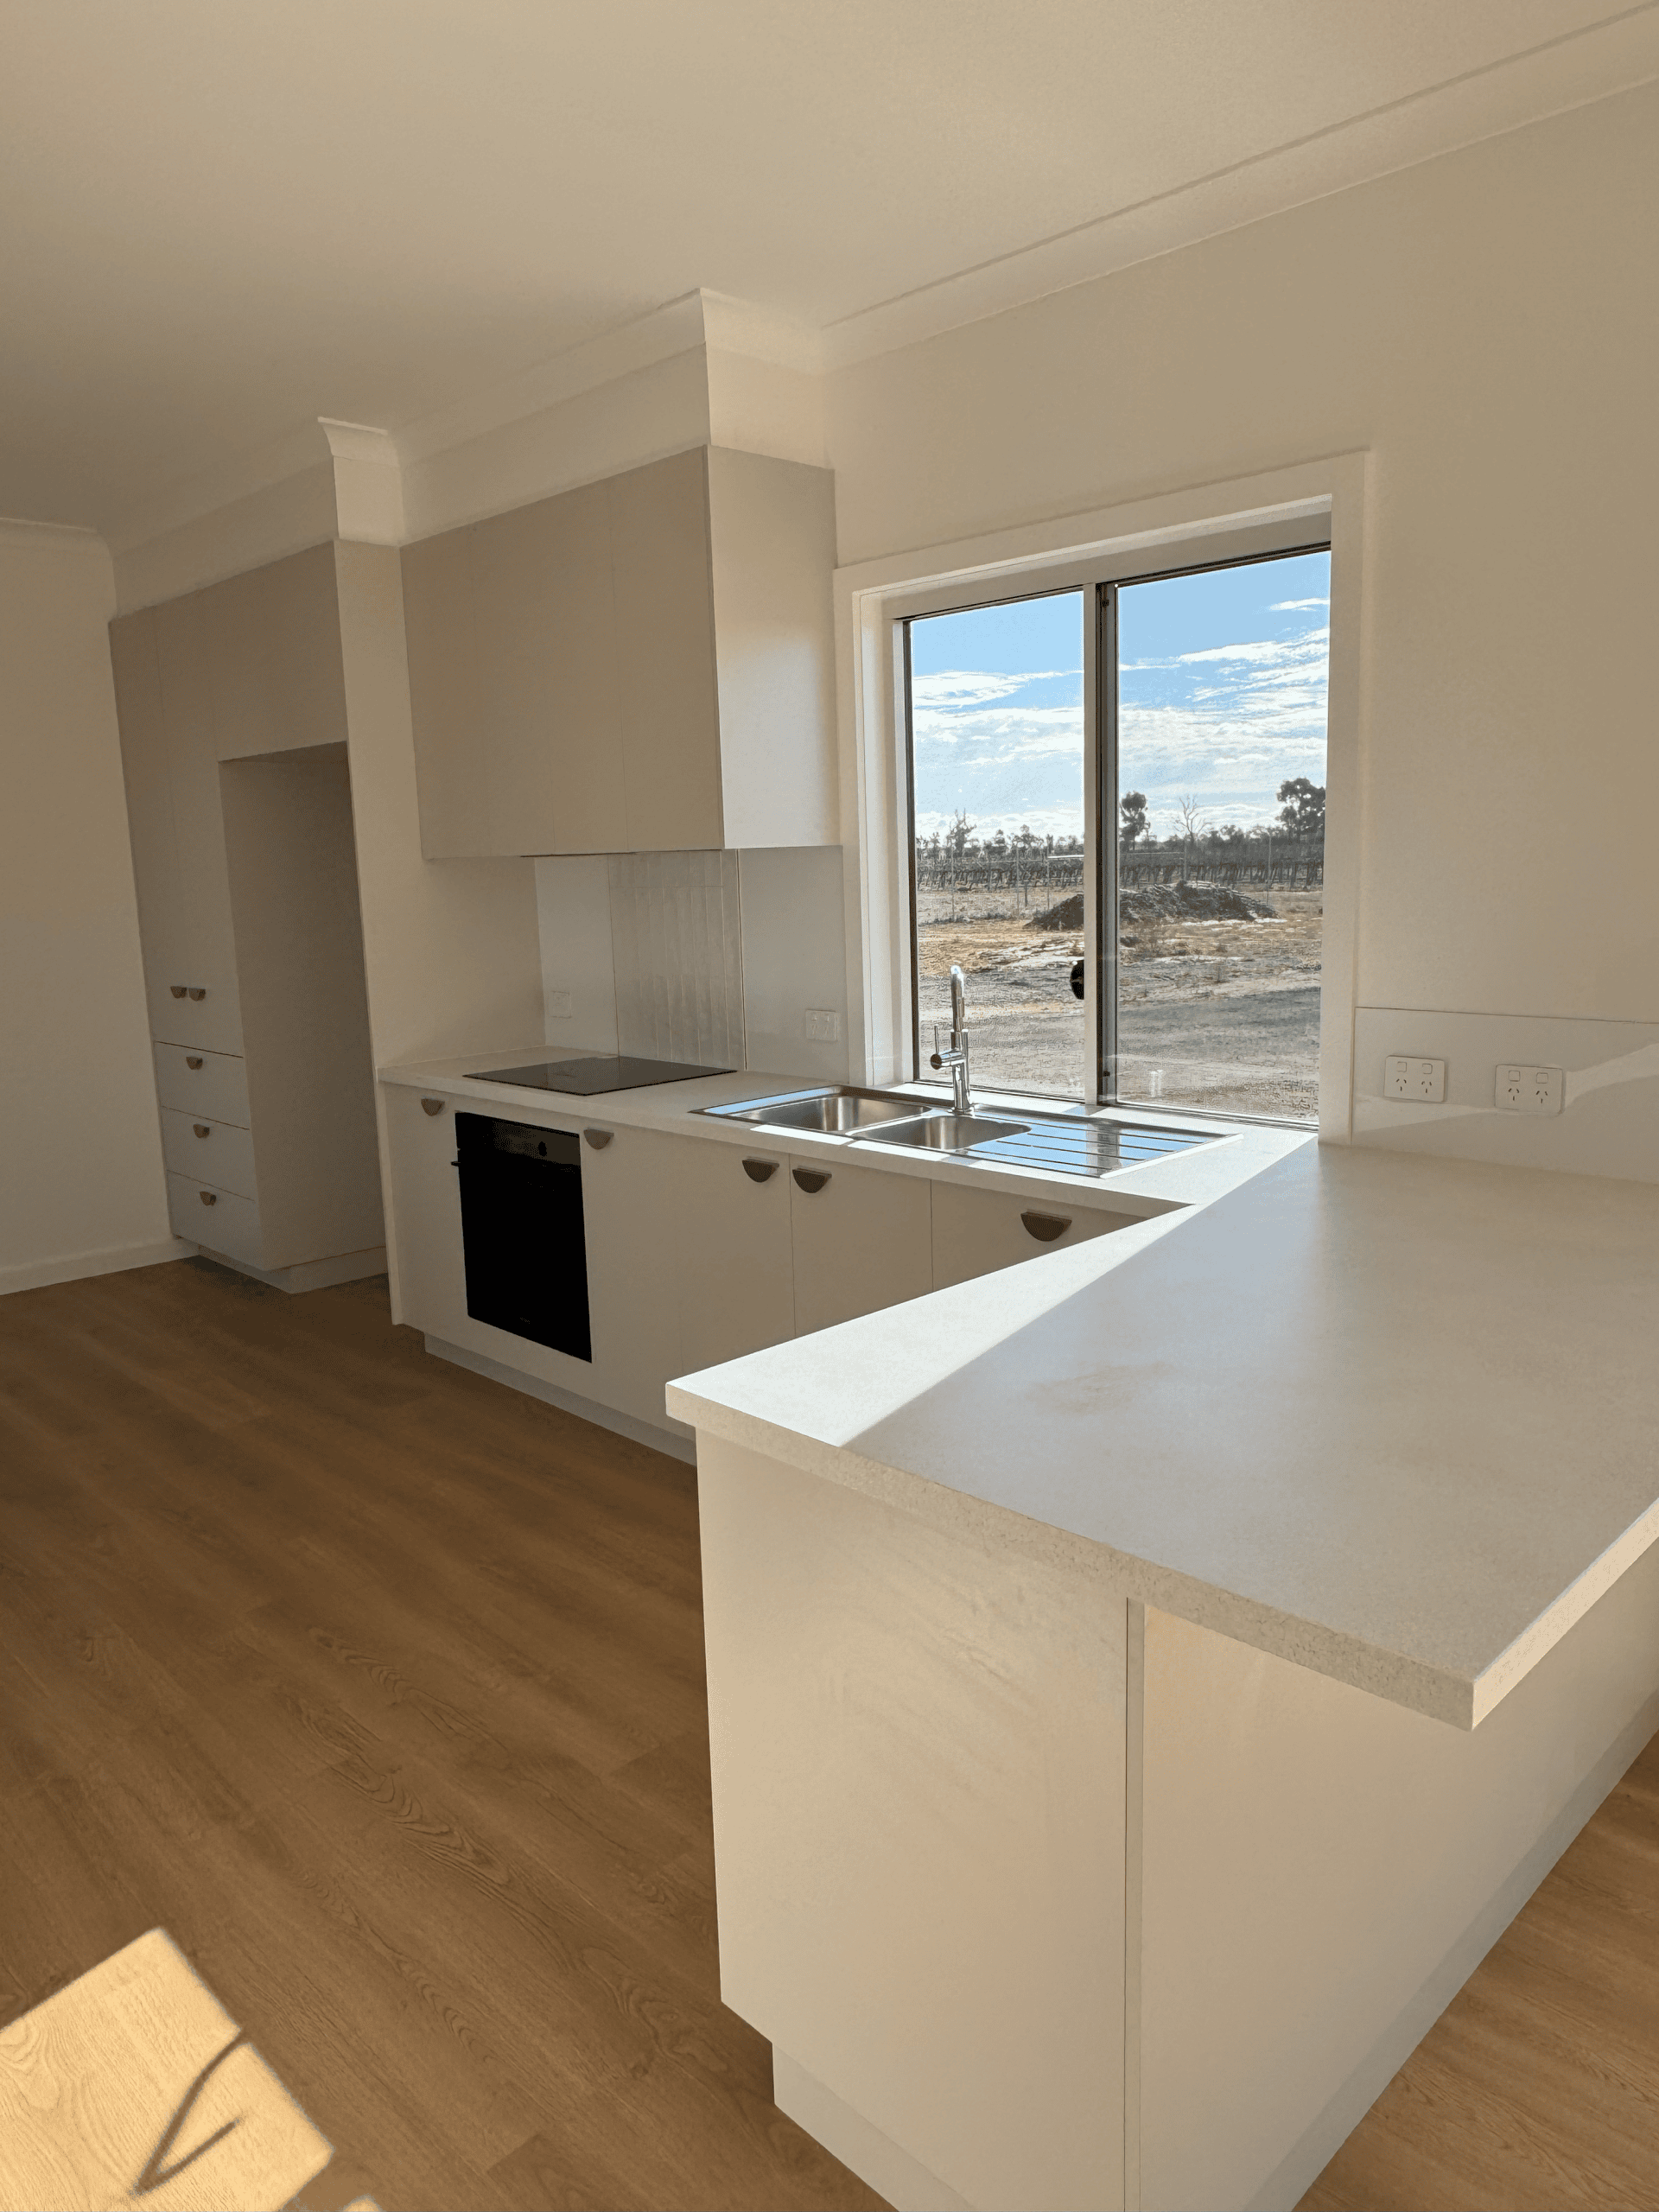
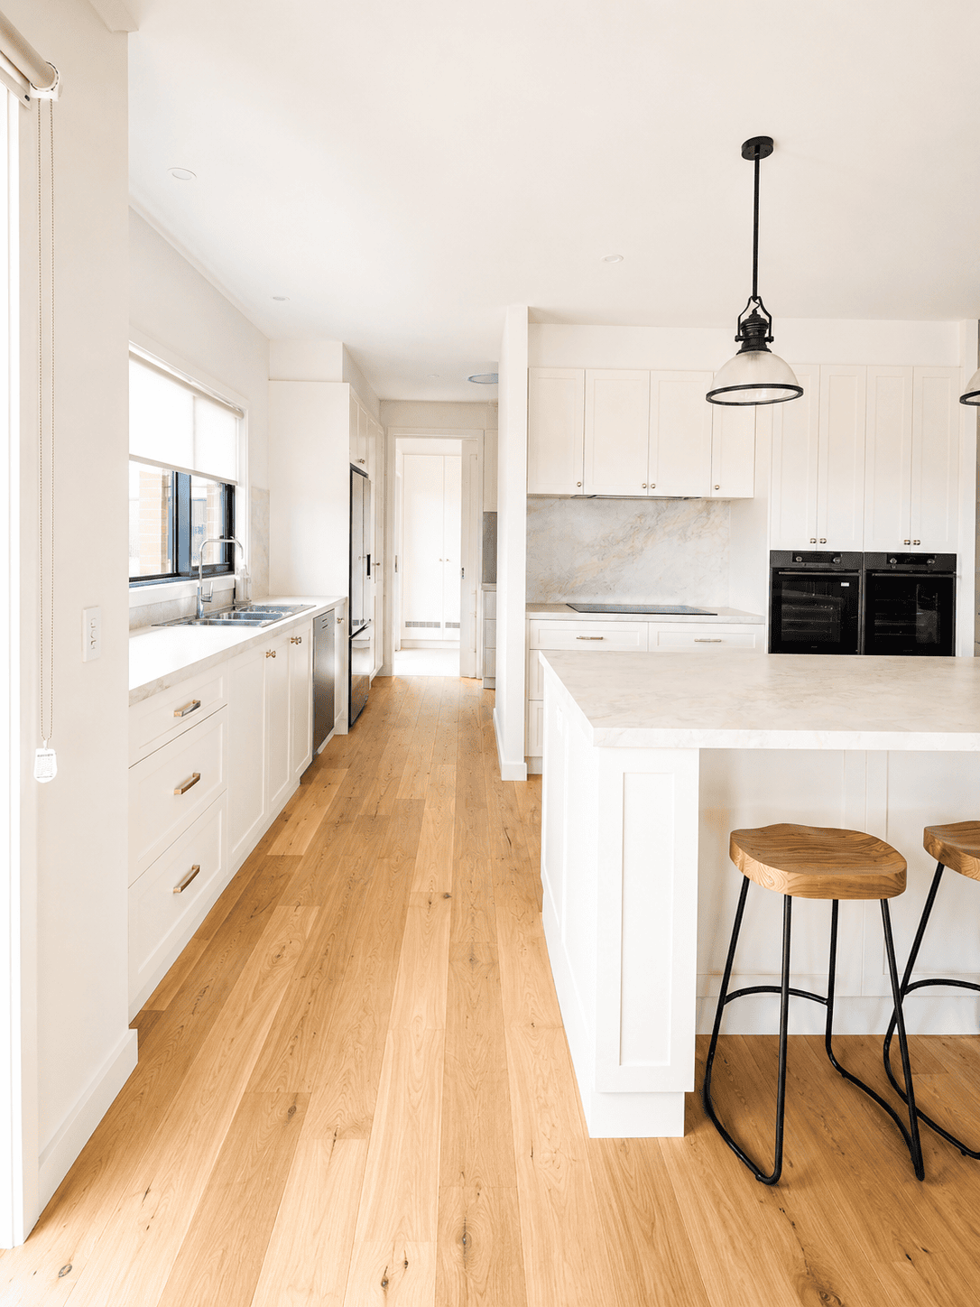
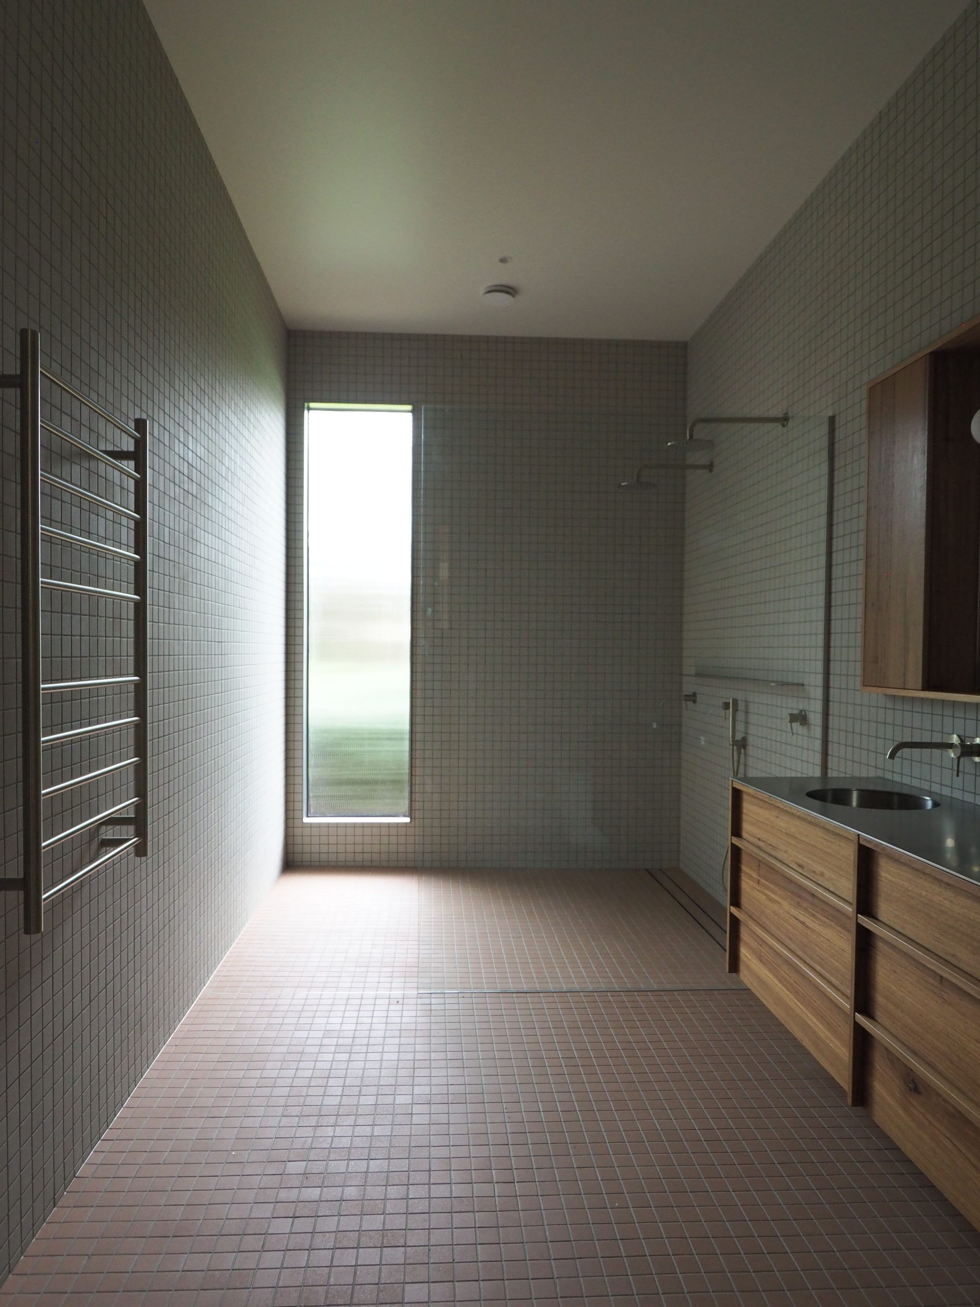
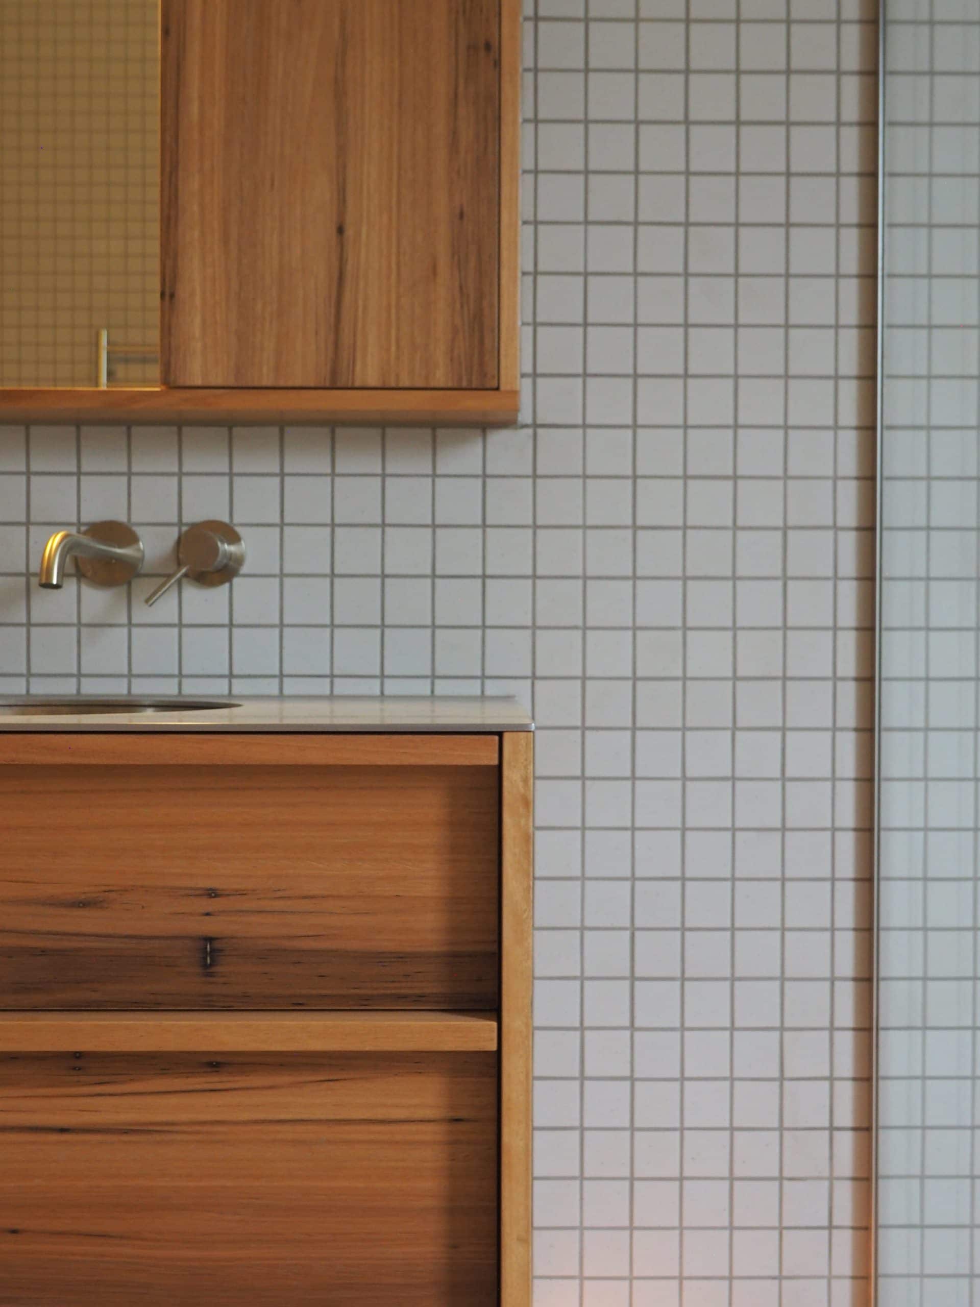
The expansive kitchen and living area forms the centrepiece of the home, with soaring ceilings and large areas of glazing capturing natural light and views of the surrounding landscape. Bespoke timber cabinetry carries through to the pantry, bathrooms and other areas of the home, creating a cohesive palette throughout.
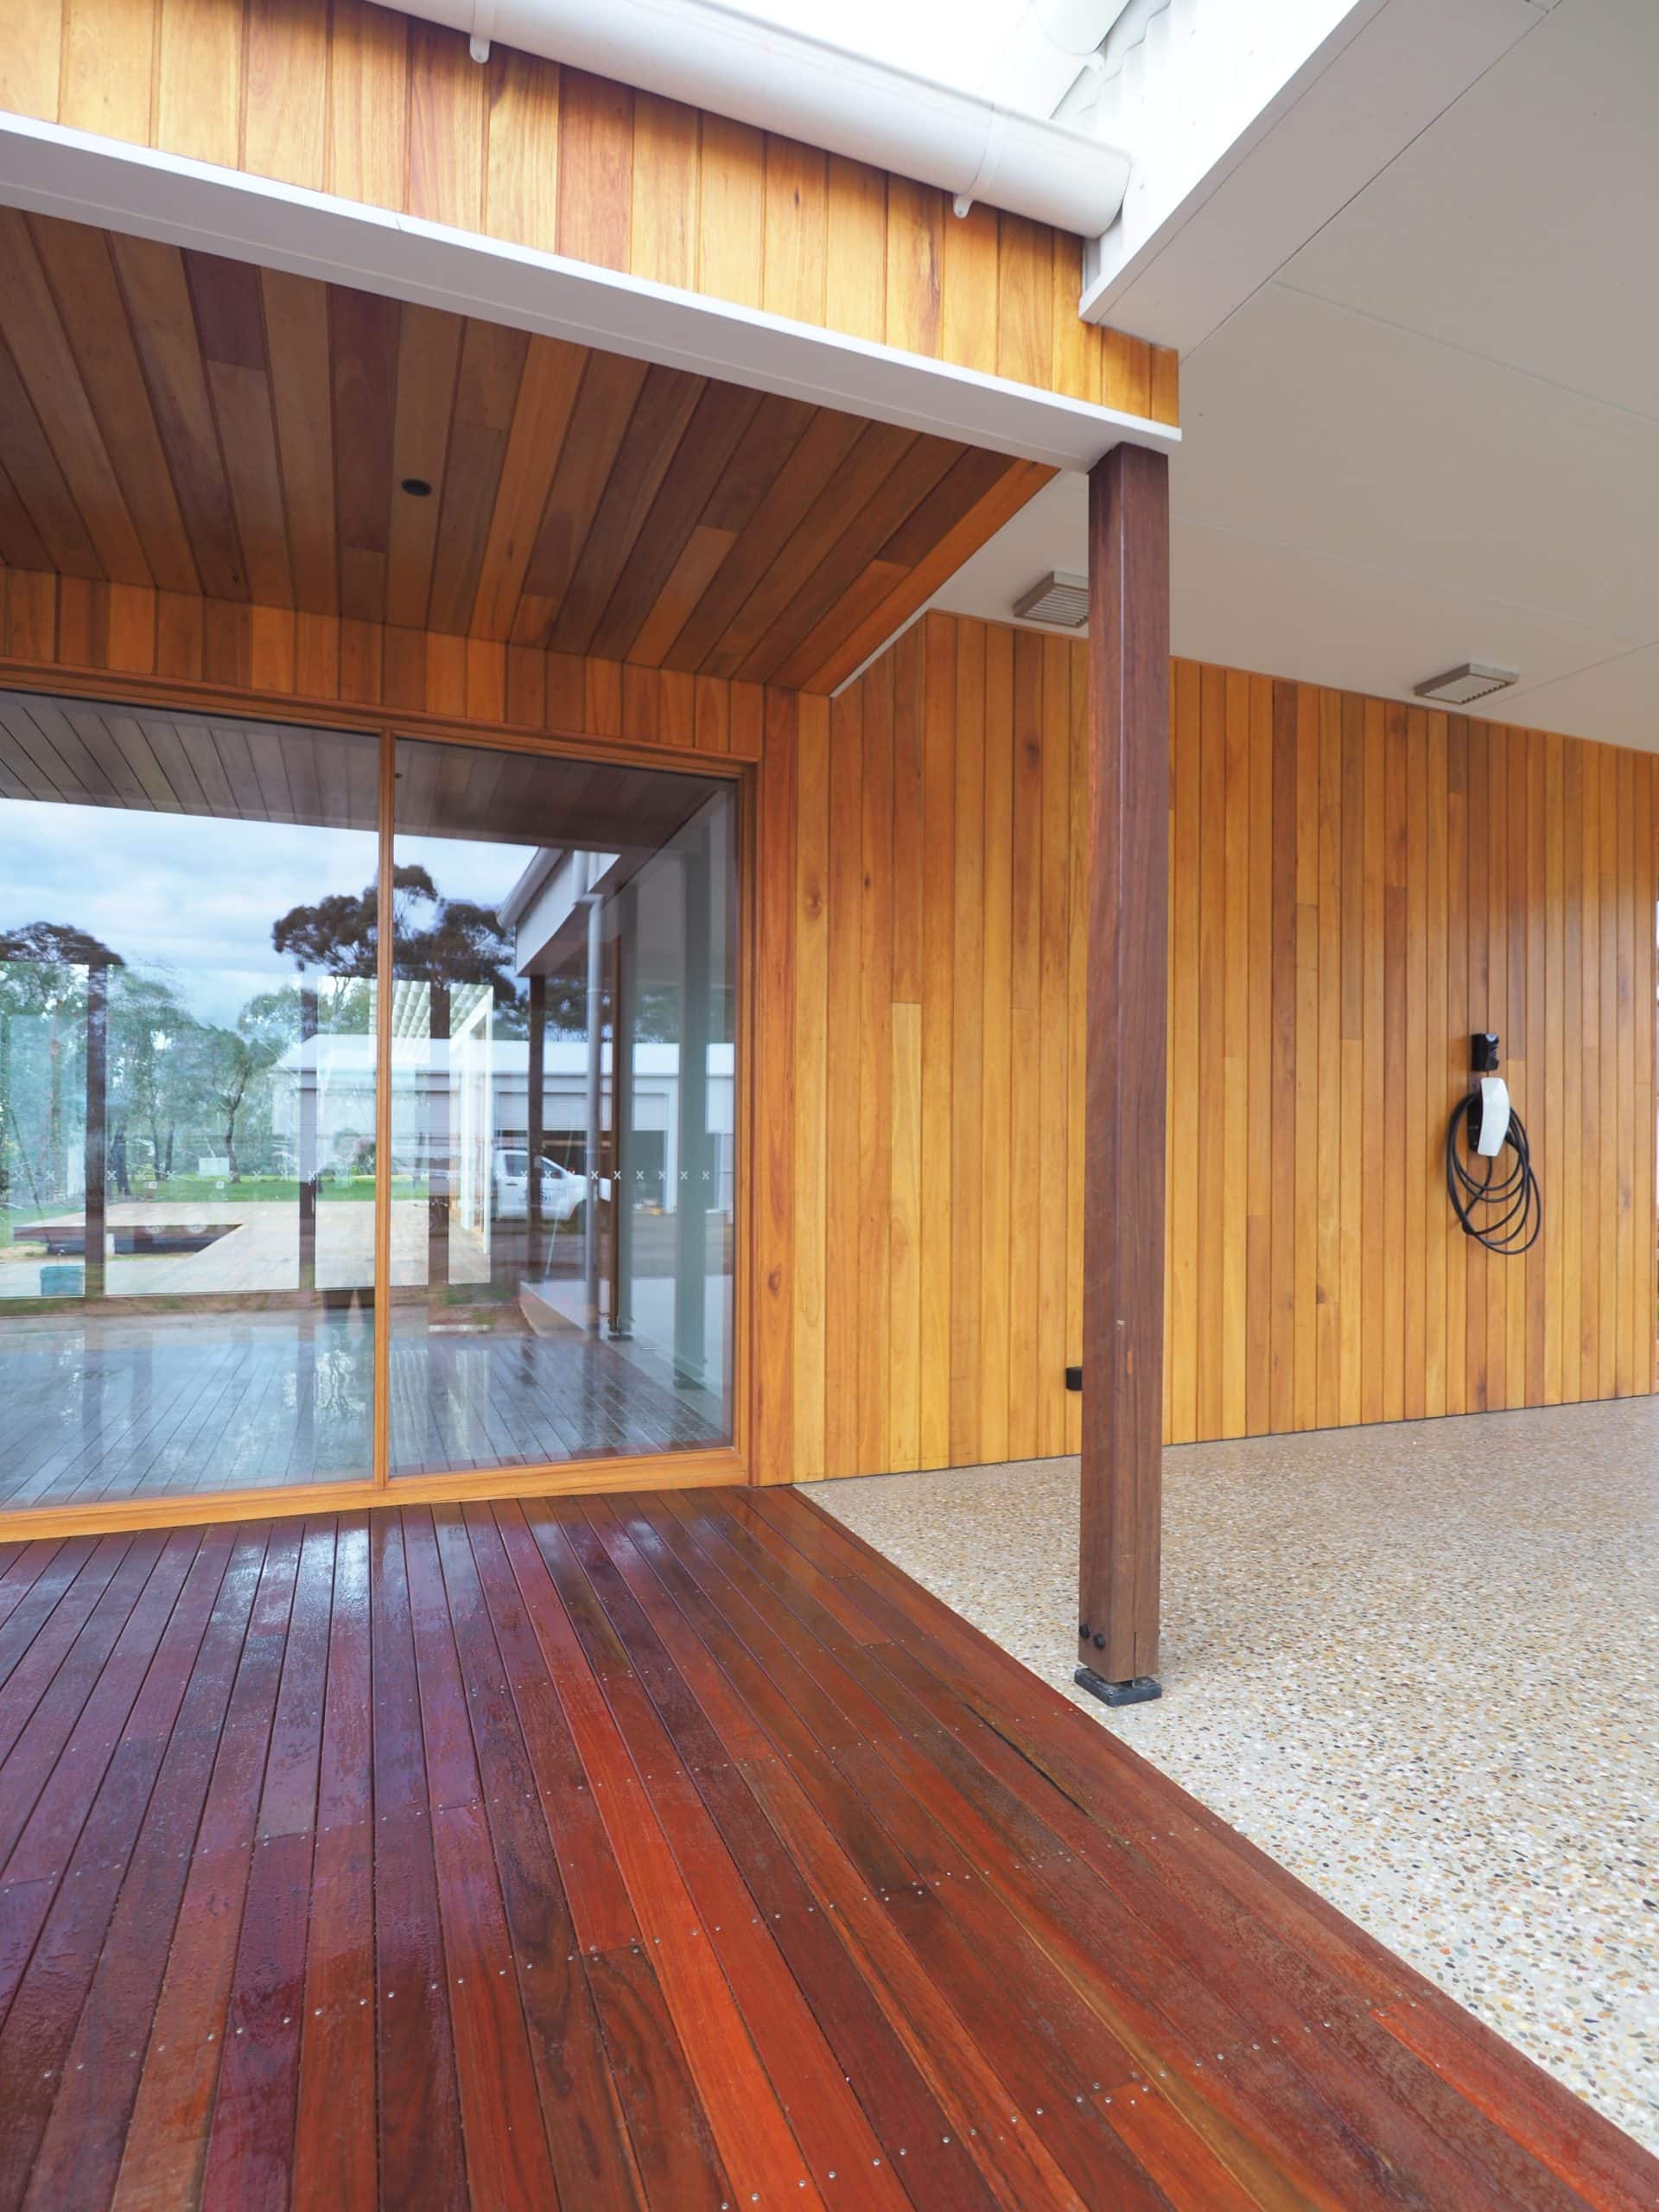
Generous outdoor decking and covered areas connect the home’s separate forms and extend the living spaces outdoors, resulting in a highly considered contemporary home that responds beautifully to its regional setting.
Bridgewater house is a high-performance home that used major energy-saving building principles including, smart orientation, better insulation, improved windows and reduced air leaks that were blower- door air tested. The house uses a whole house Mechanical Heat Recovery Ventilation system