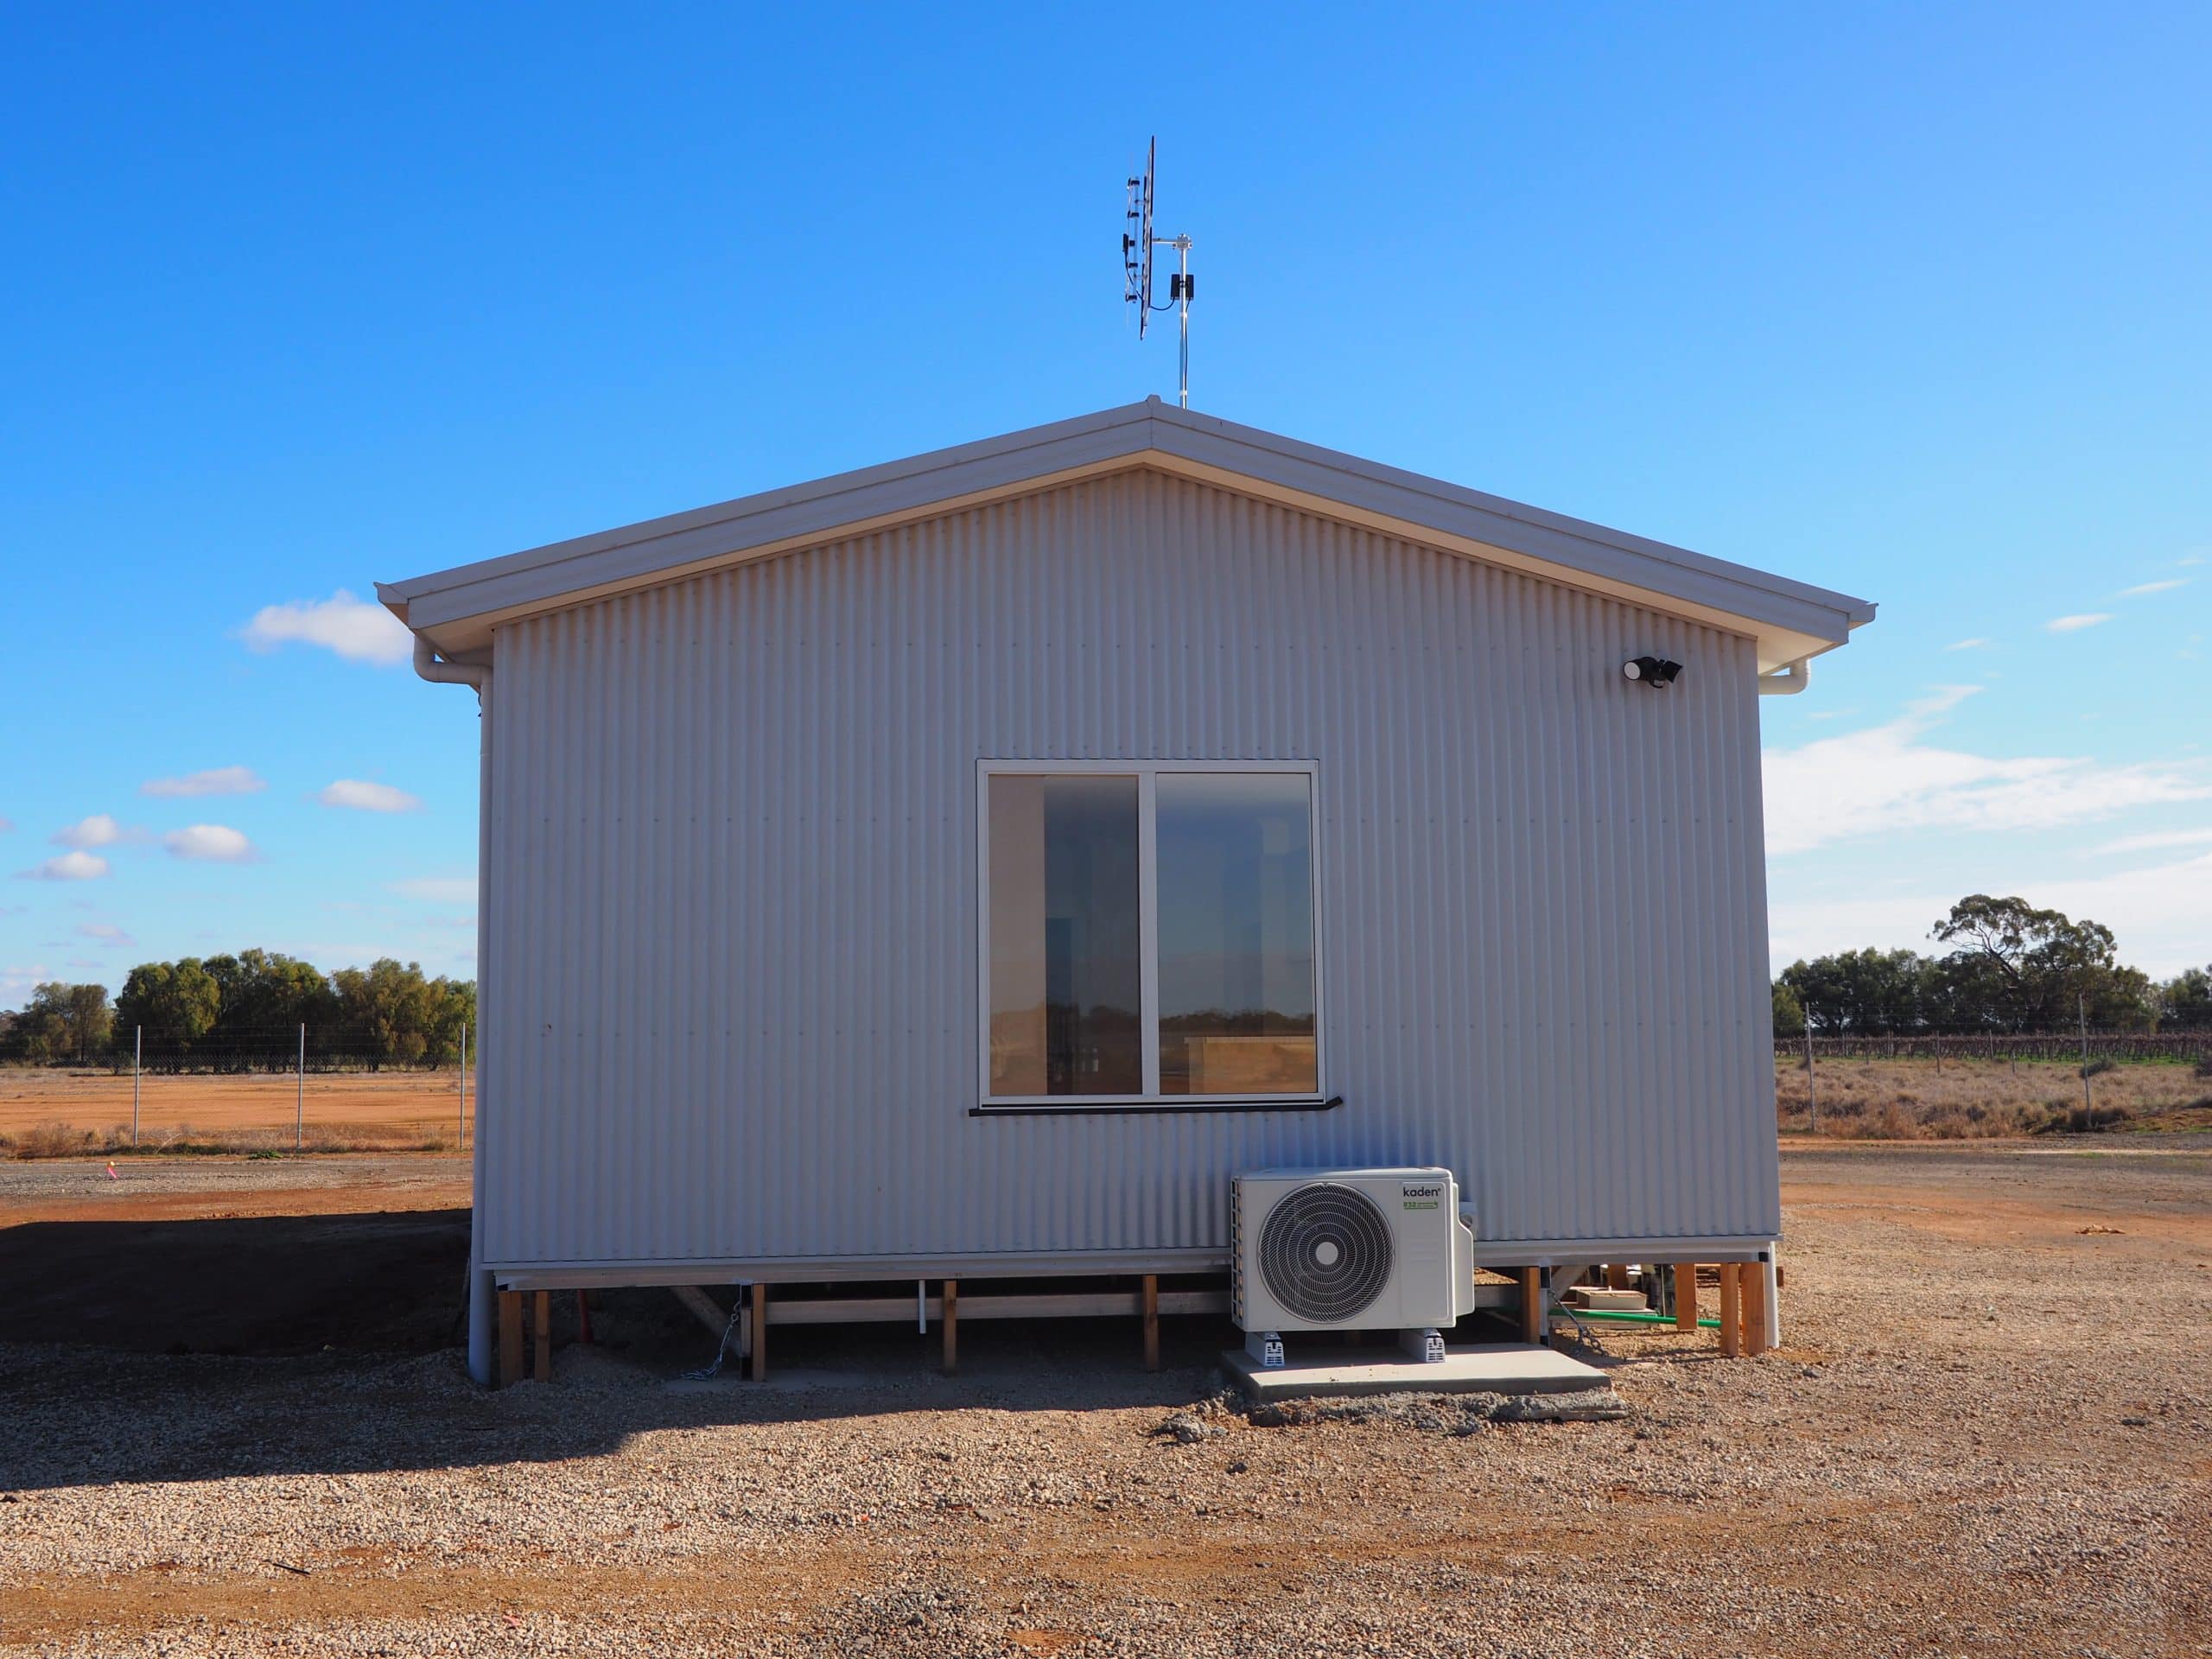
A compact new-build cabin in Moama, designed to provide comfortable, practical living within a simple and efficient footprint.
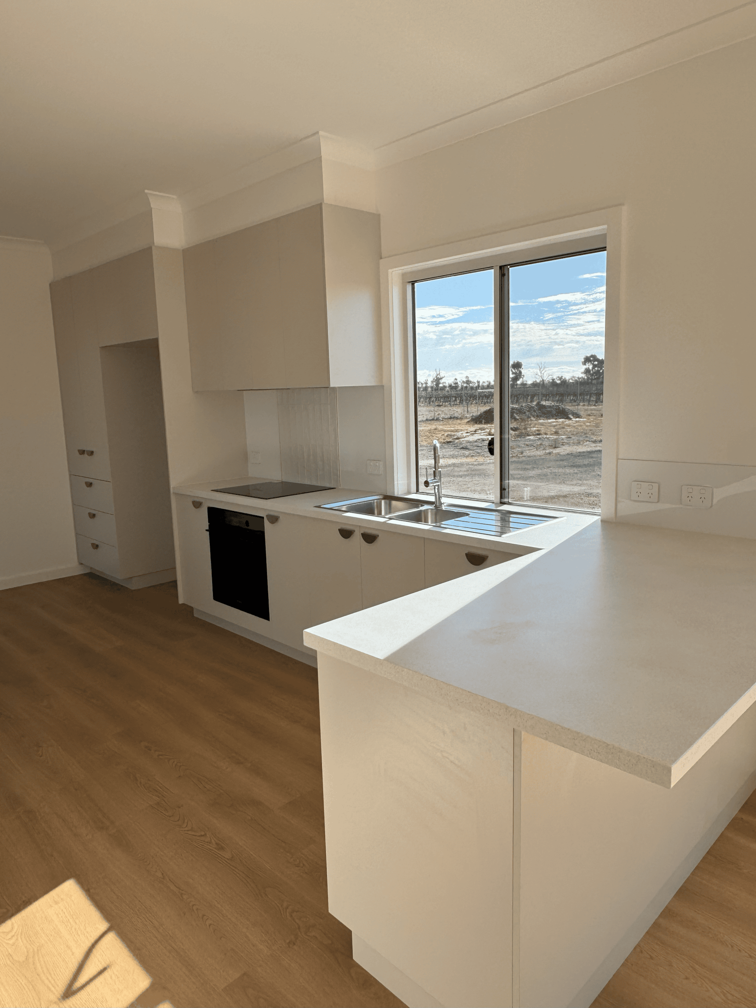
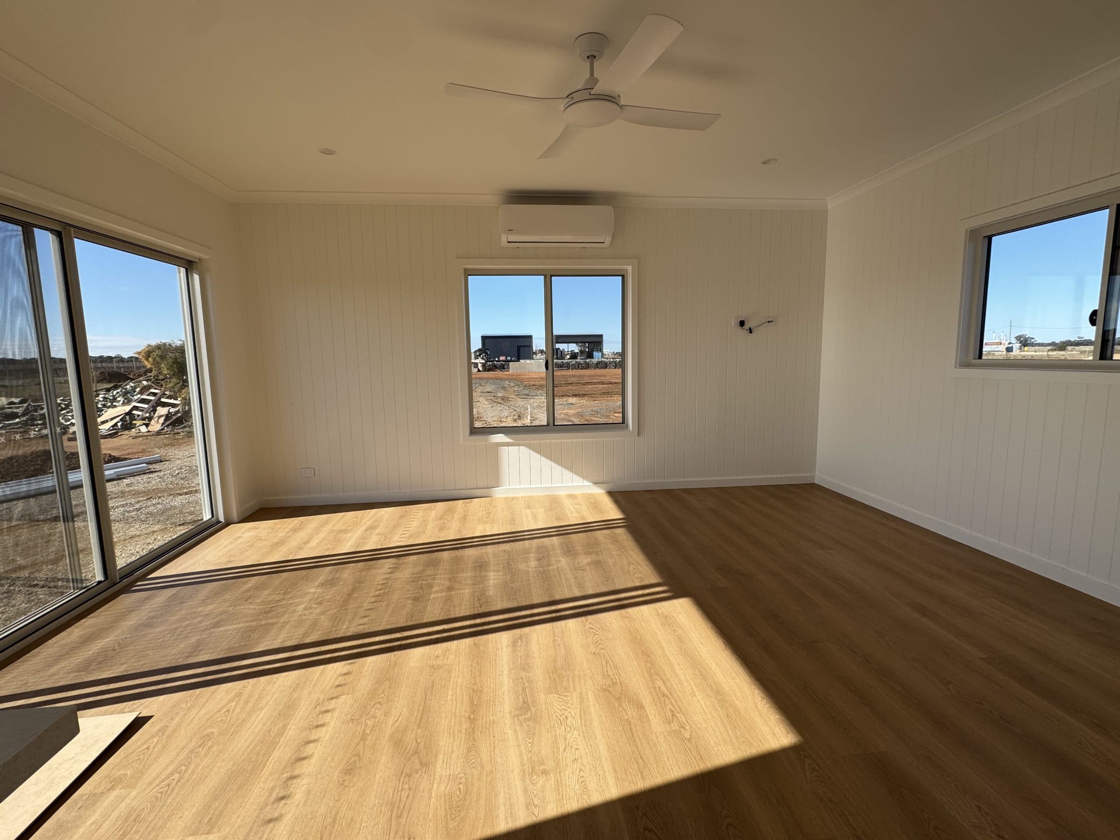
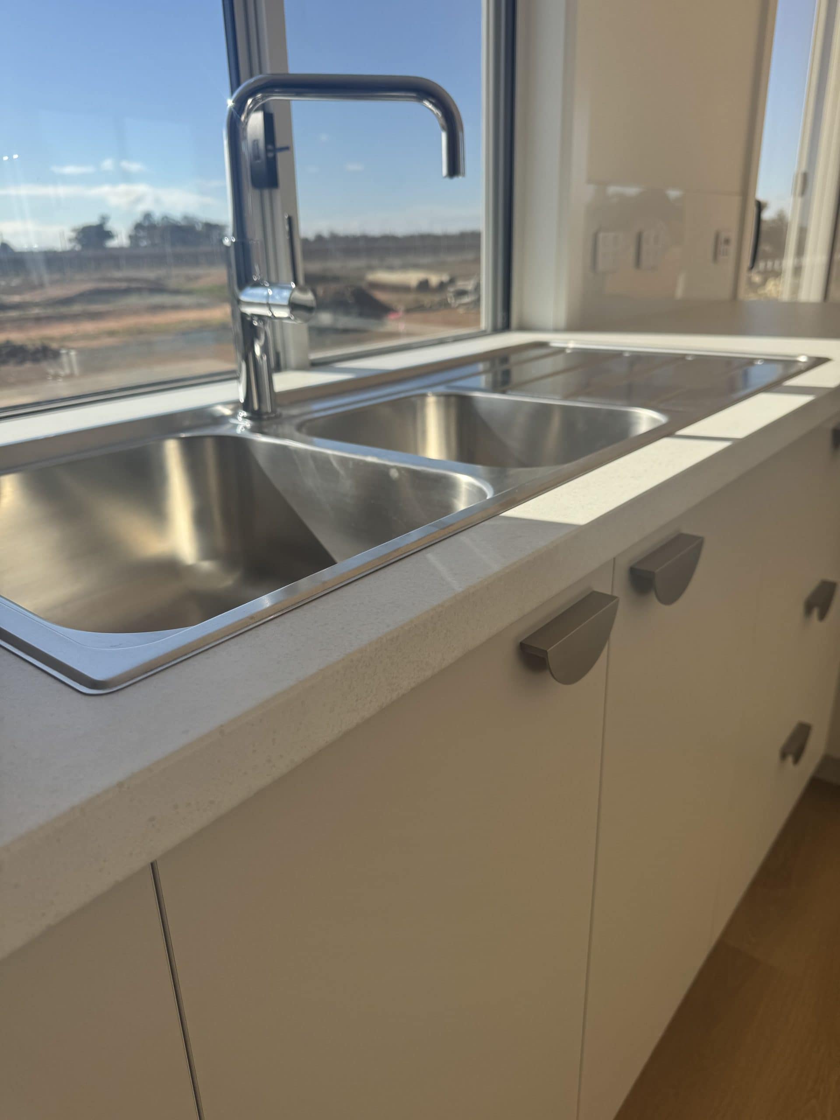
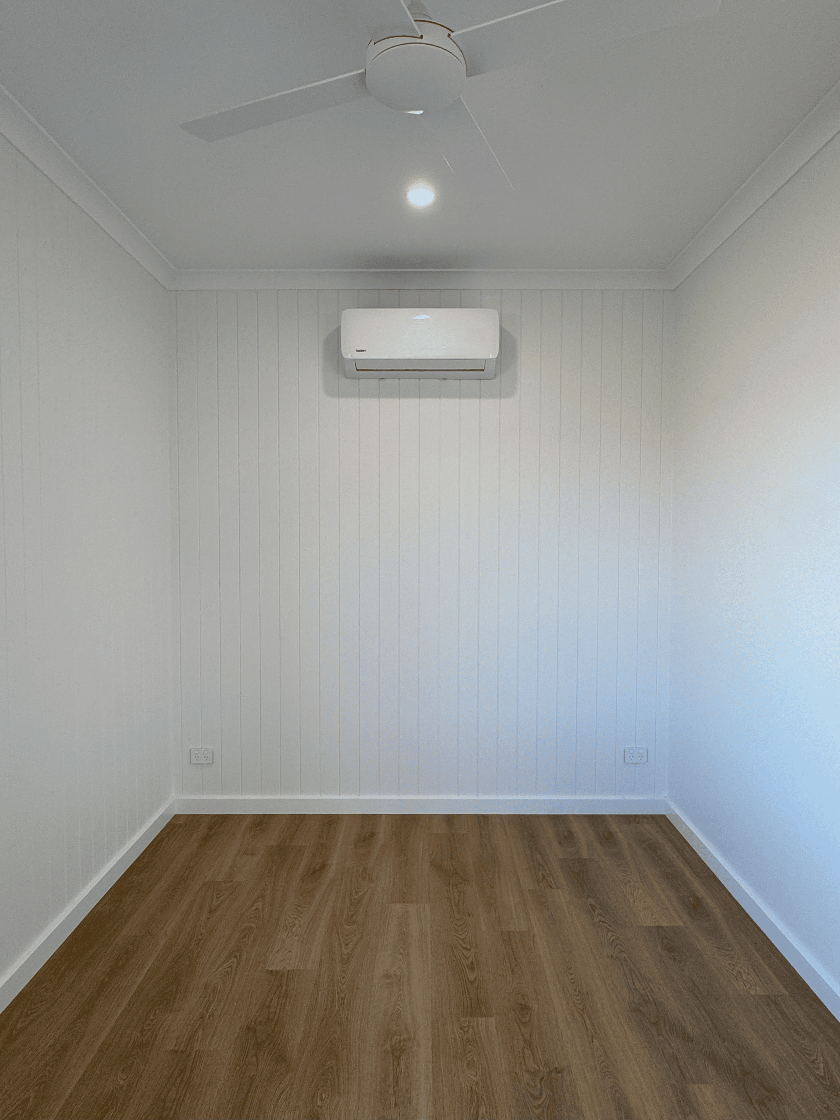
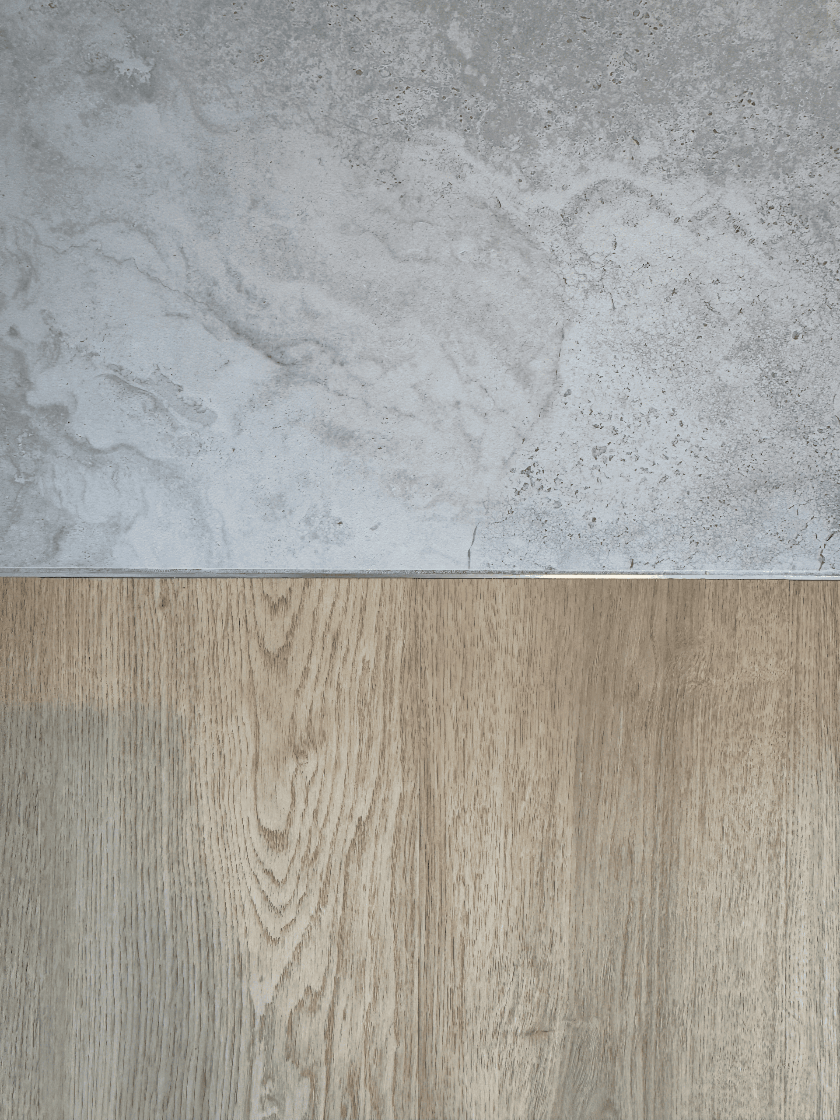
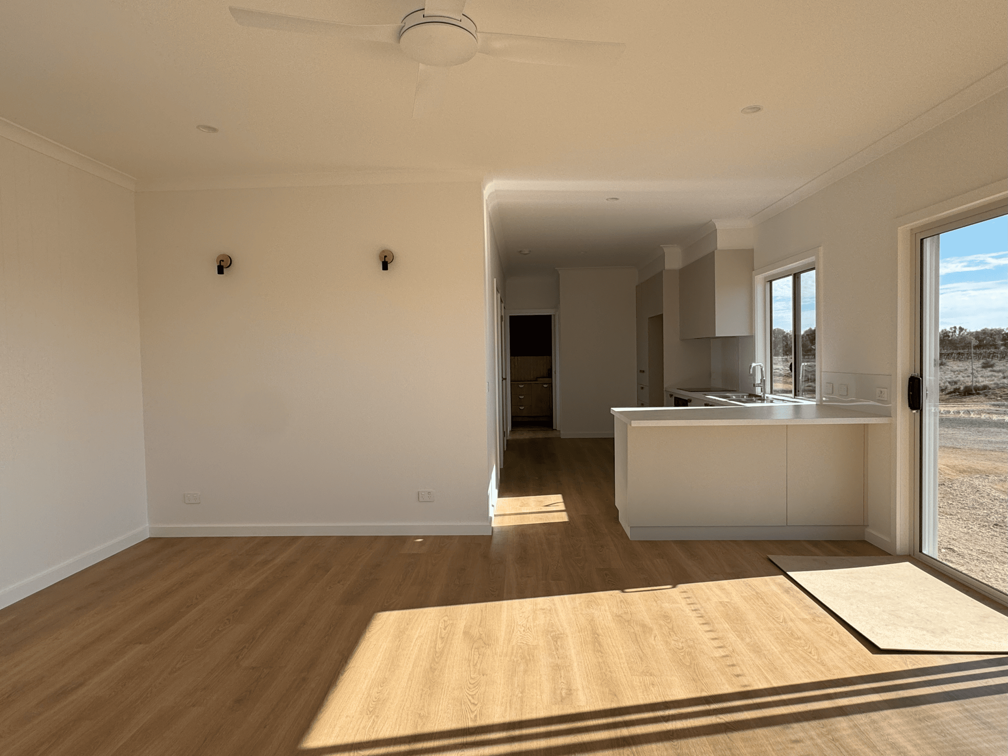
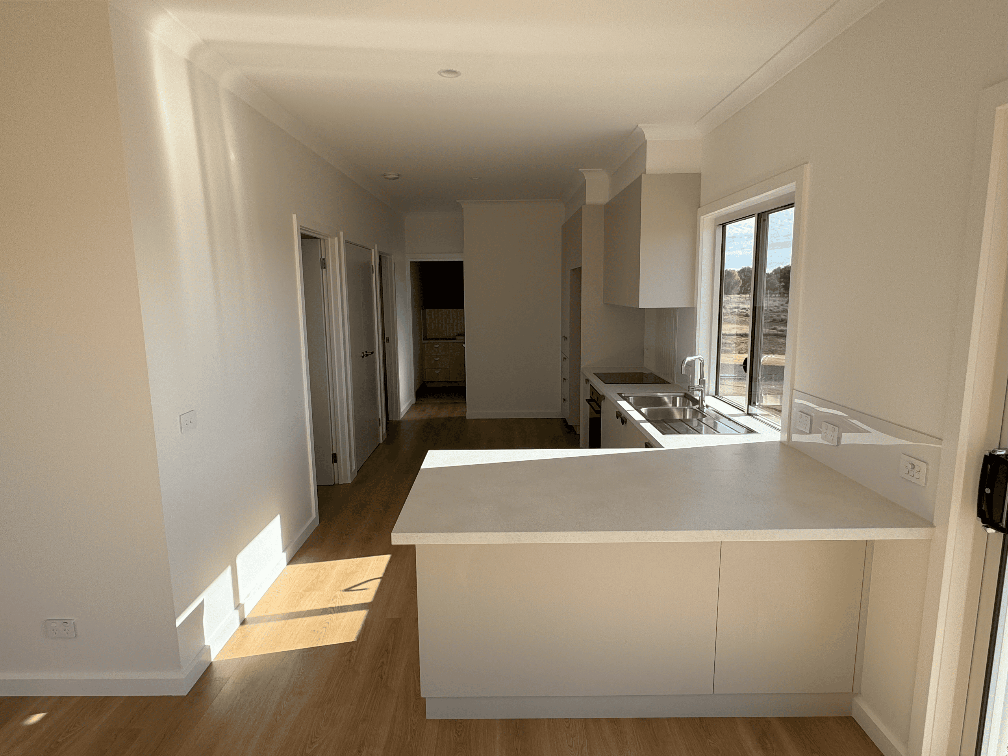
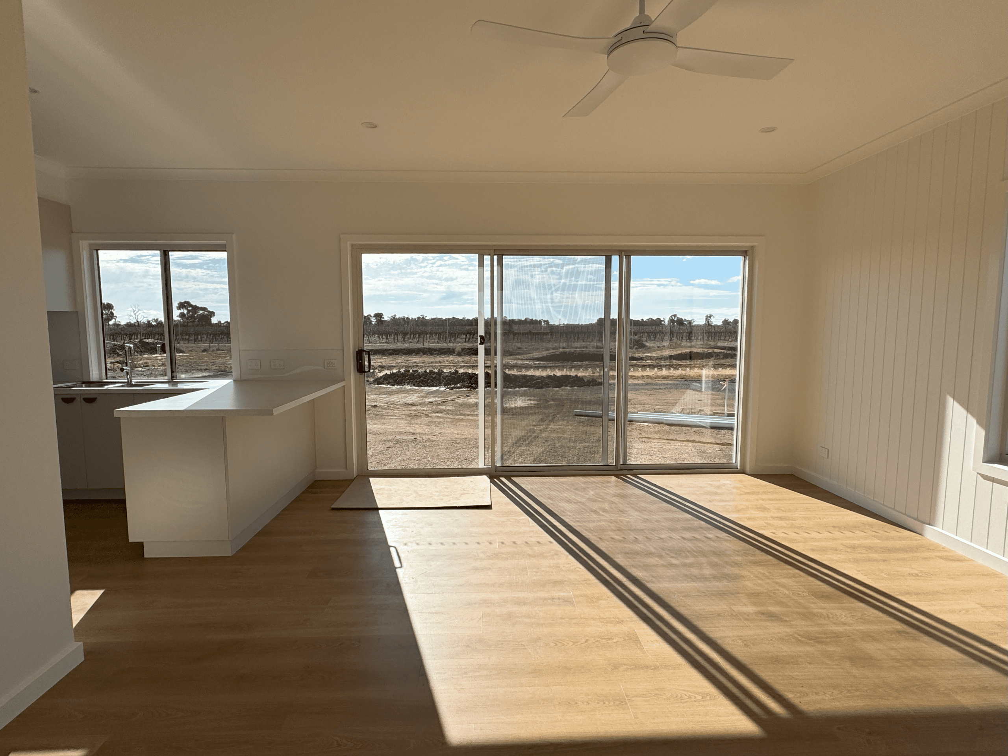
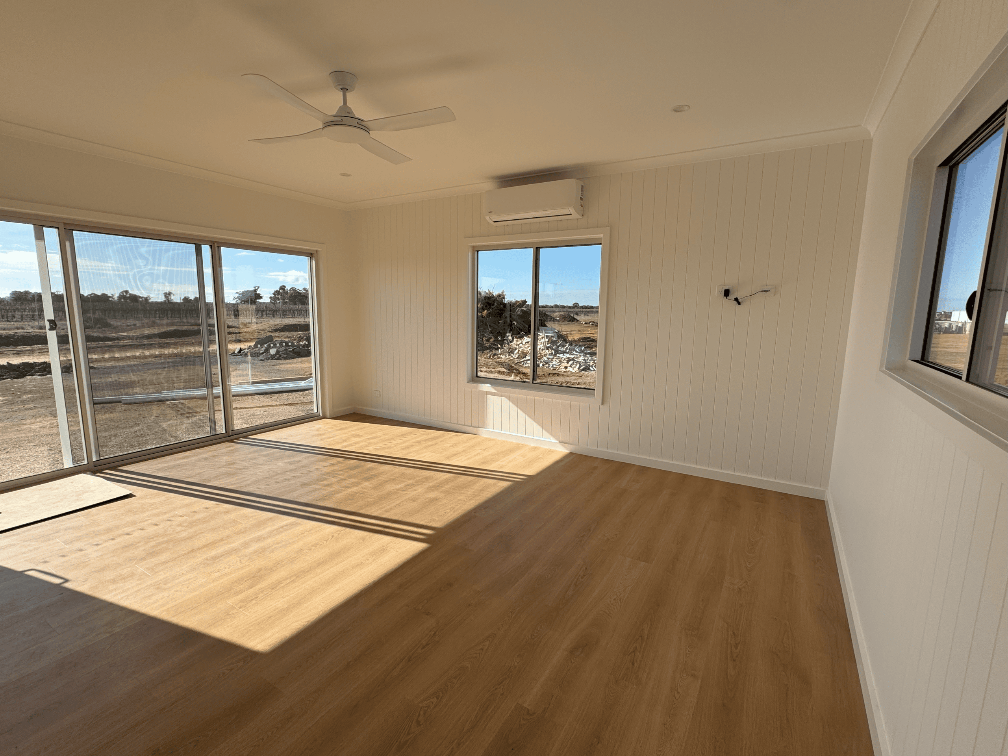
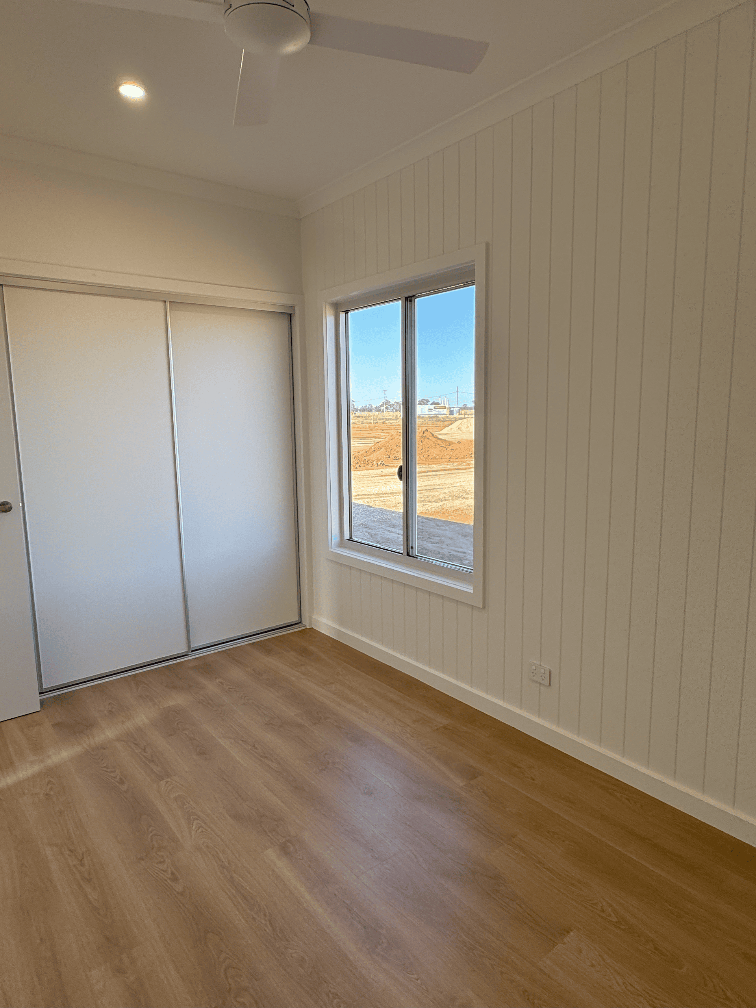
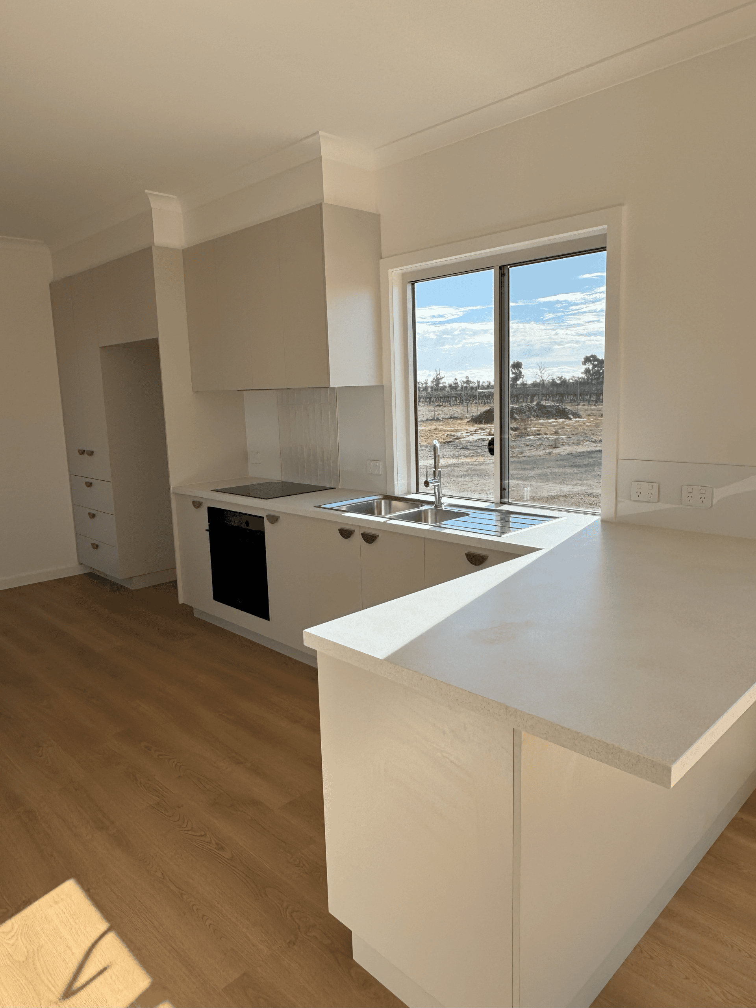
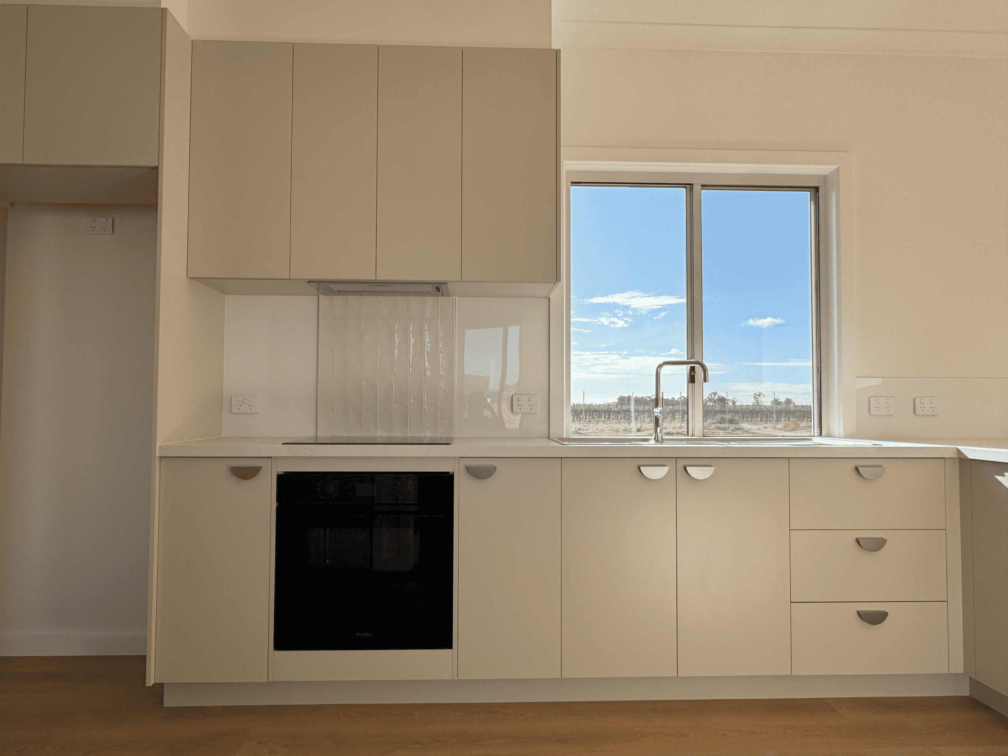
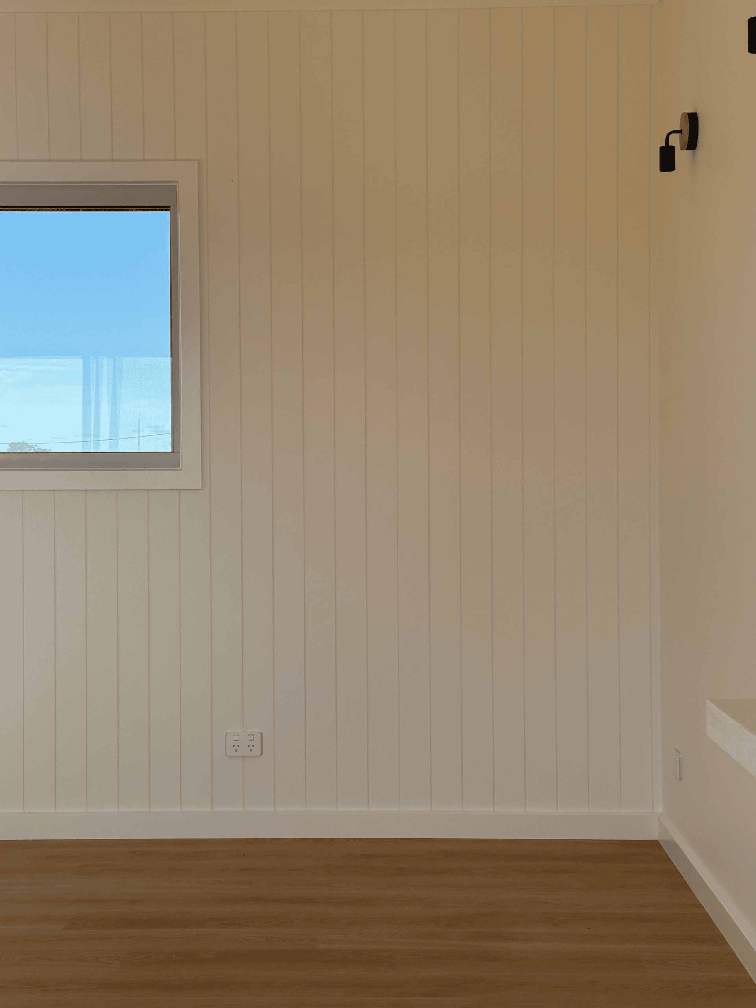
The home features a light-filled open-plan kitchen, dining and living area, with large glazing connecting the interior to the surrounding rural landscape. Warm timber-look flooring, white finishes and feature vertical wall panelling create a relaxed, contemporary feel throughout.
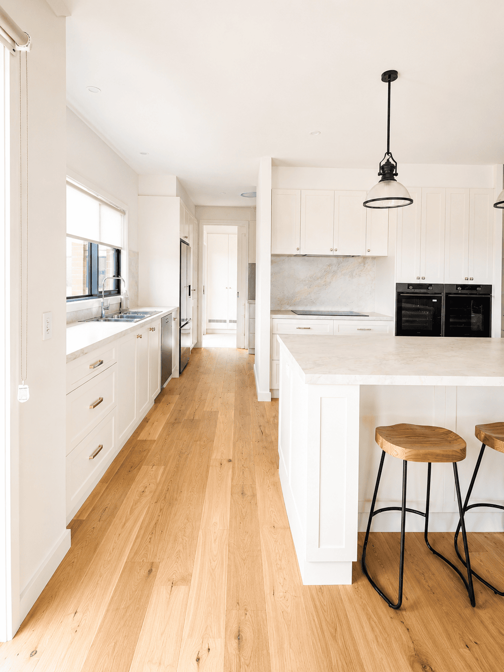
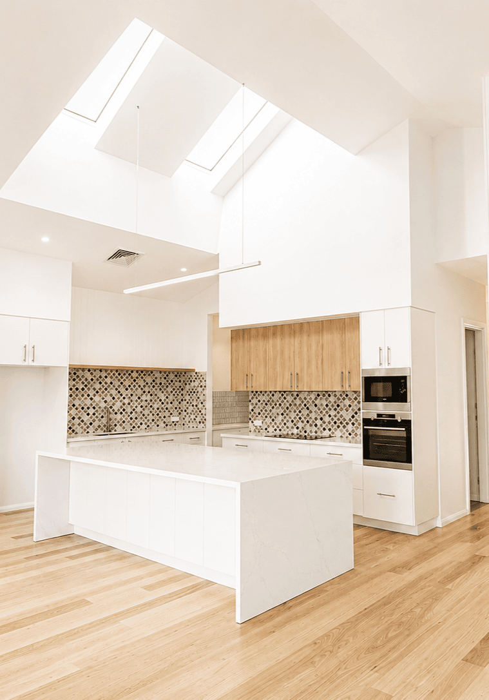
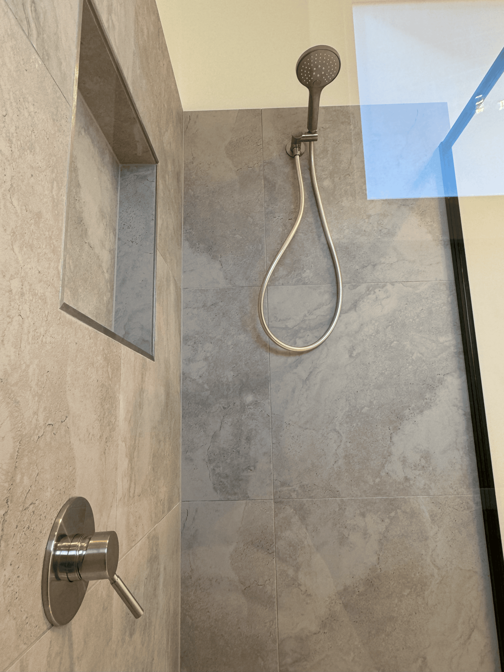
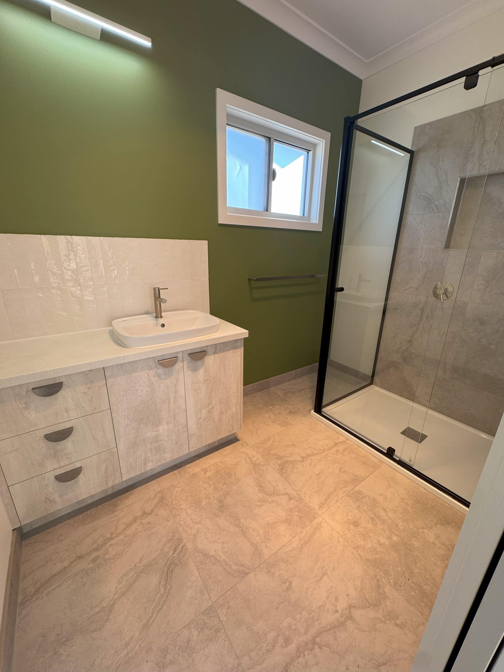
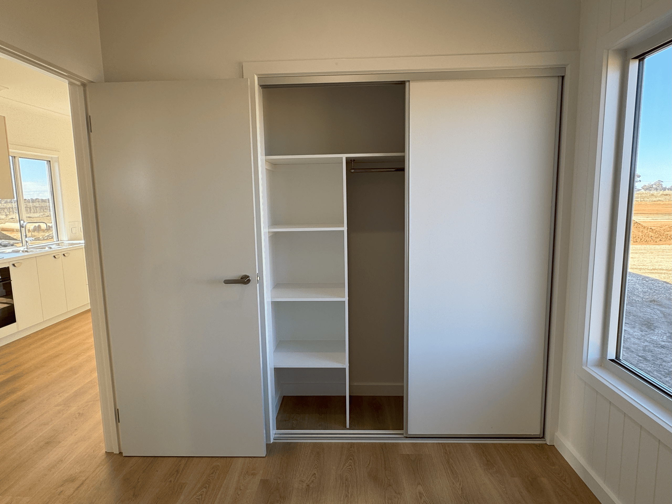
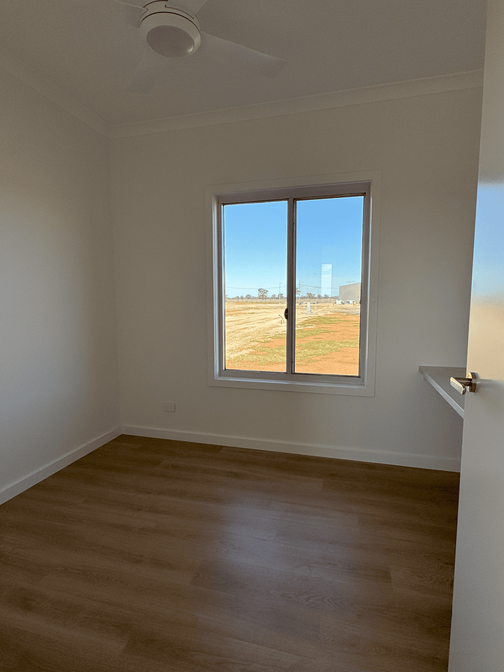
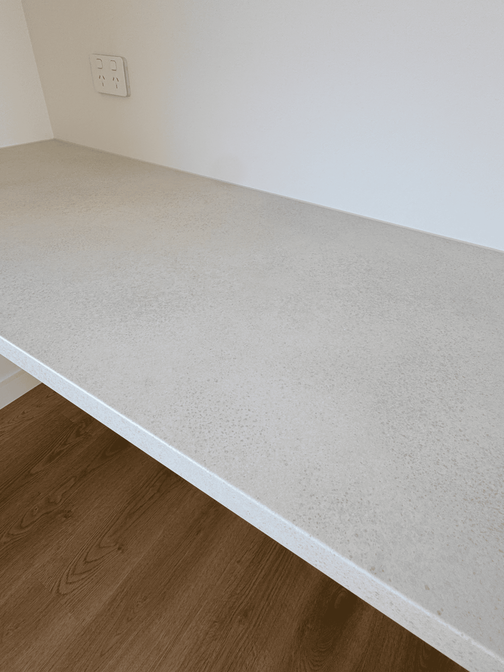
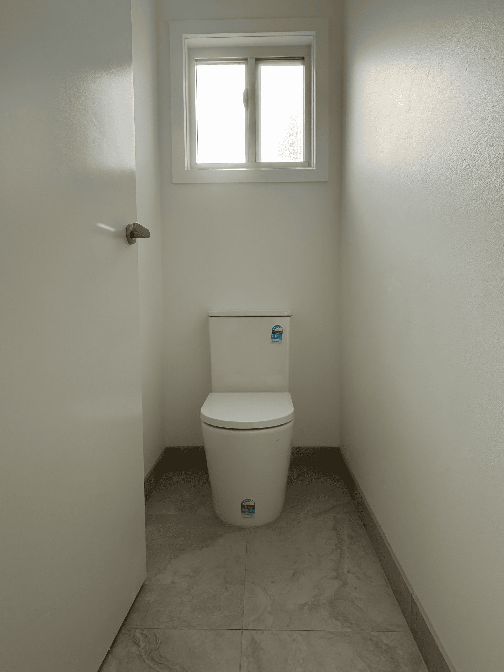
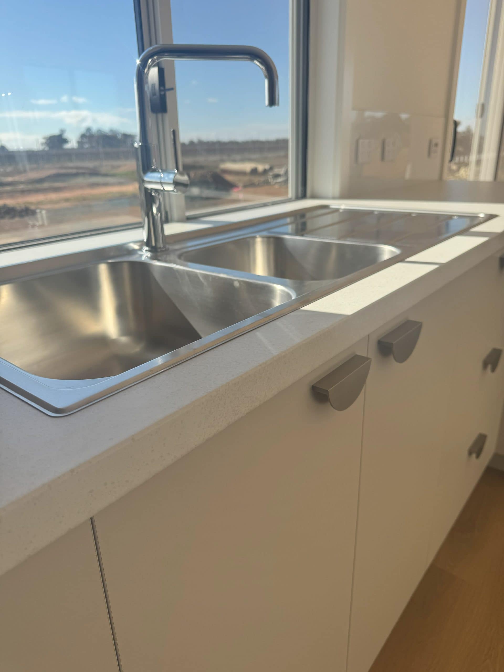
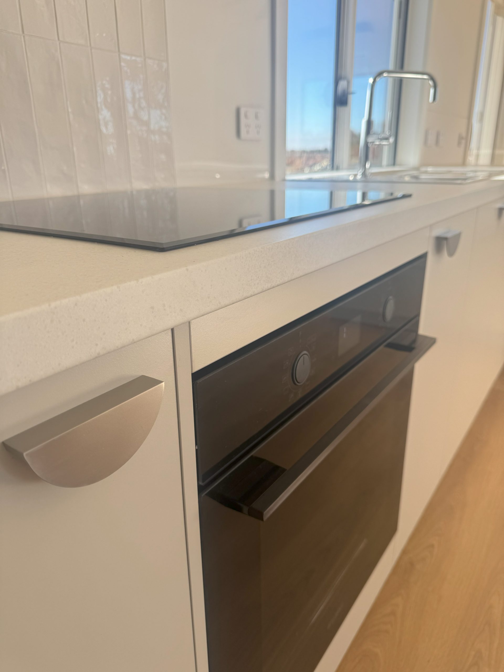
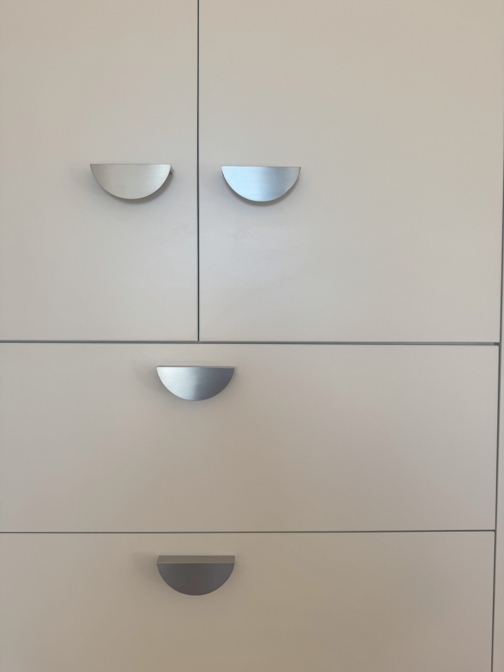
The kitchen incorporates streamlined cabinetry, stone-look benchtops and practical storage, while the bathroom combines large-format tiles, a feature green wall, black-framed shower screen and brushed metal fixtures. Built-in robes, ceiling fans, split-system heating and cooling and a dedicated study area maximise functionality within the compact design.
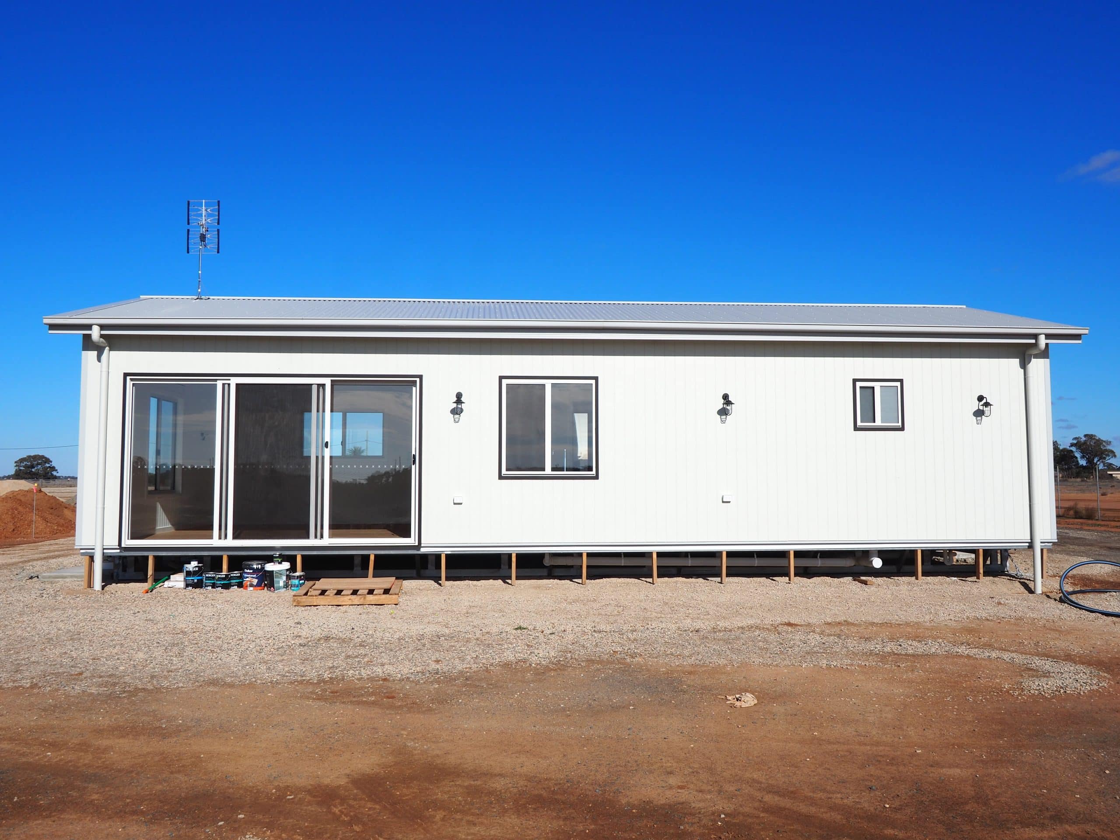
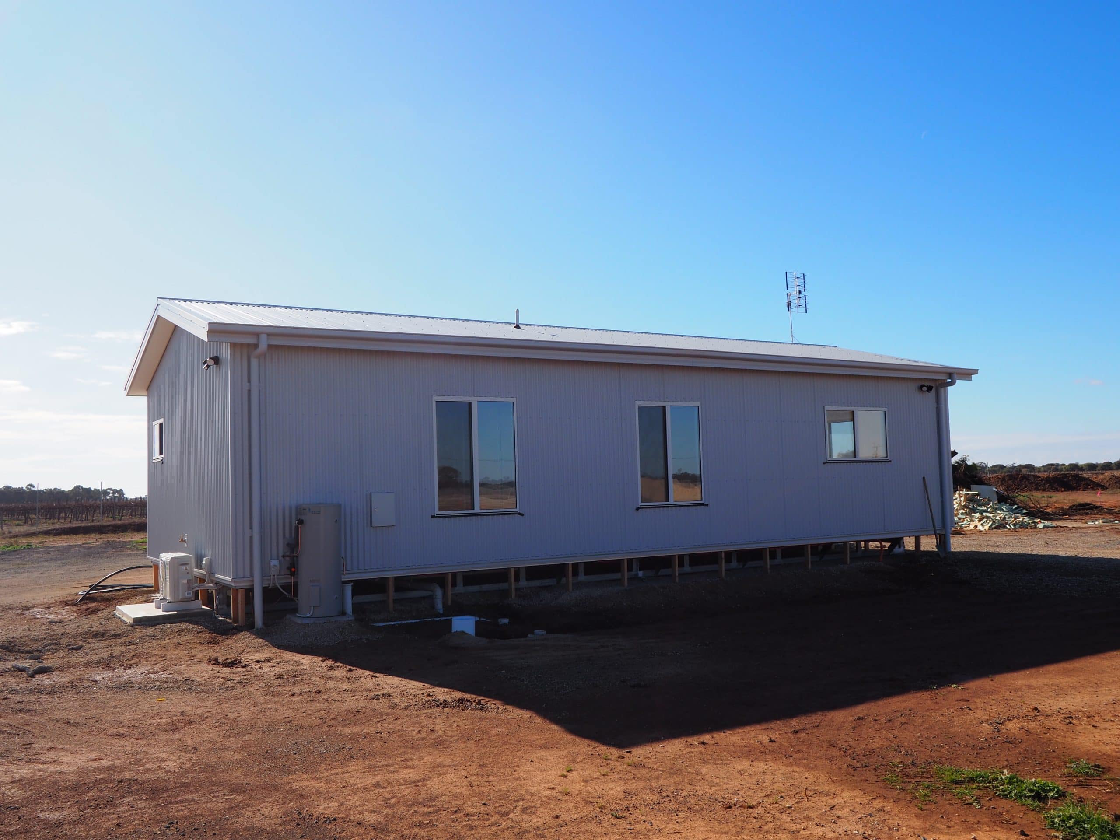
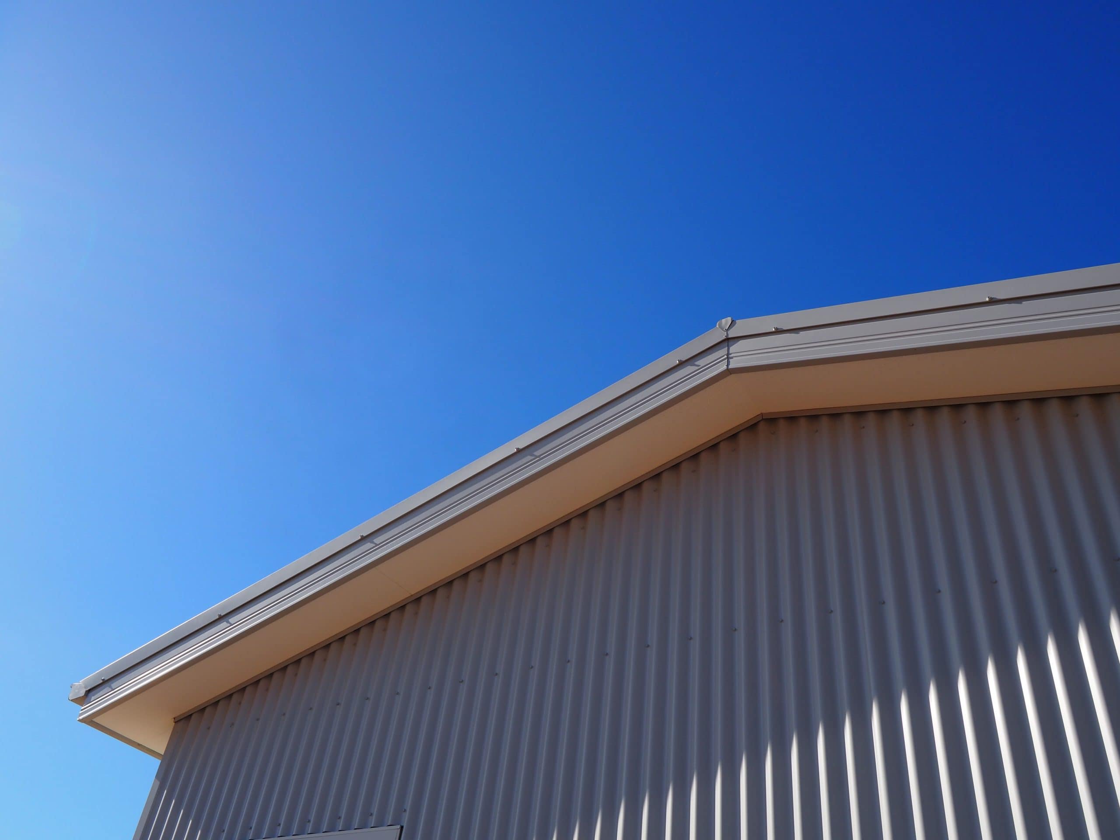
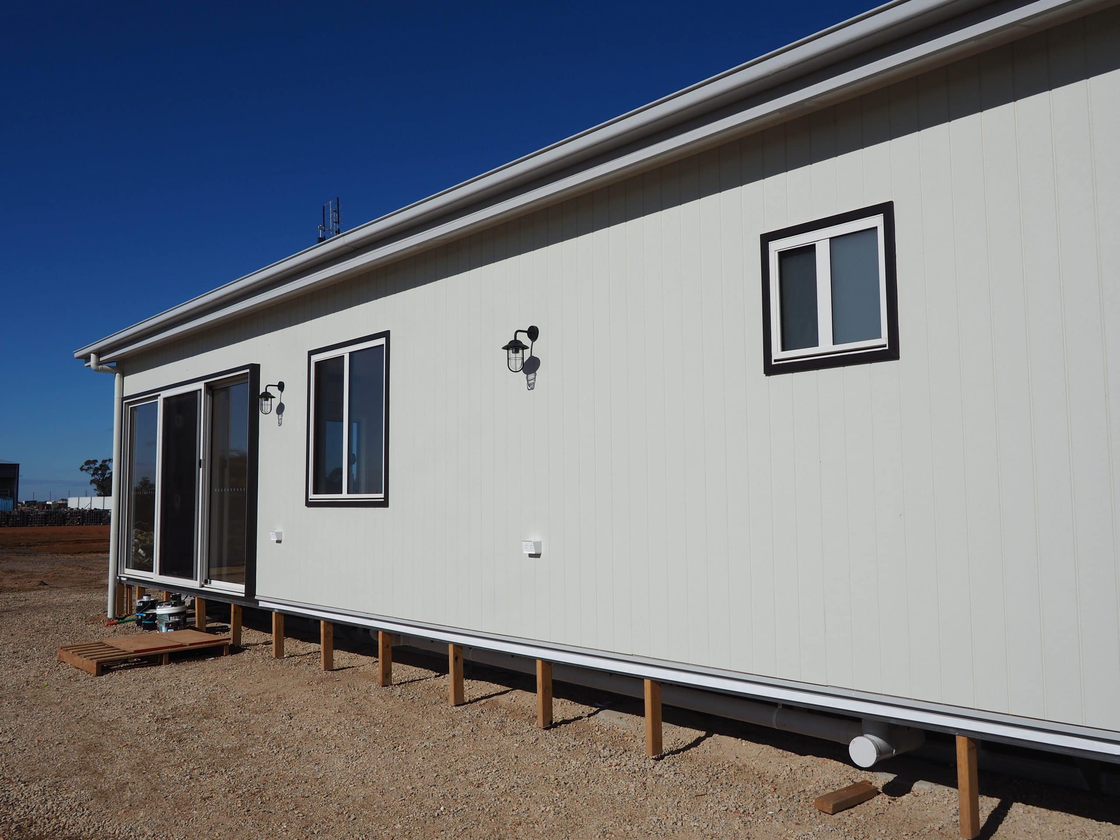
Externally, corrugated metal cladding and a simple gable roof provide a durable, low-maintenance finish suited to the regional setting. The completed cabin demonstrates how thoughtful detailing and efficient planning can create a comfortable, modern home without unnecessary complexity.